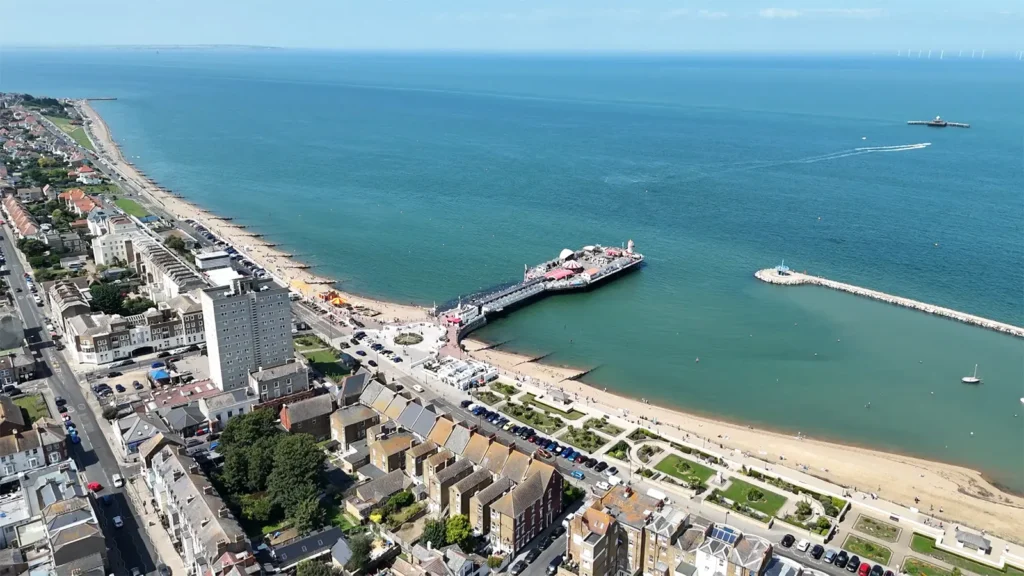
If you’re thinking about extending your home in Herne Bay, you’re certainly not alone. With rising property prices, increasing moving costs and a desire to make better use of existing space, more homeowners are choosing to improve their current property rather than relocate.
Whether you’re planning a contemporary kitchen extension, a larger family living area, a loft conversion or a complete remodel, a well-designed extension can completely transform the way your home functions while adding significant value to your property.
At Blackrock Architecture Ltd, we work with homeowners throughout Herne Bay and the surrounding villages, helping them navigate the planning process and create practical, attractive homes that are designed to last.
Why extend instead of moving?
For many families, extending an existing home is a more cost-effective and less disruptive alternative to moving.
A carefully designed extension can:
- Create additional living space without sacrificing garden space.
- Add an open-plan kitchen, dining and family room.
- Improve connections between the house and garden.
- Increase natural daylight throughout the property.
- Create a home office or additional bedroom.
- Add long-term value to your property.
- Improve the overall layout and functionality of your home.
Rather than adapting your lifestyle to suit your home, an extension allows your home to adapt to your family’s changing needs.
Herne Bay’s unique architectural character
Herne Bay offers an impressive variety of property styles. Elegant Victorian seafront houses, Edwardian villas, traditional detached homes, 1930s family properties and modern residential developments all contribute to the town’s distinctive character.
Areas such as Beltinge, Hampton, Greenhill and Broomfield each have their own architectural identity, meaning every extension should be designed specifically for its surroundings rather than following a standard formula.
The most successful projects respect the original property while introducing modern living spaces that feel naturally connected to the existing home.
Planning permission in Herne Bay
One of the first questions homeowners ask is whether planning permission will be required.
Many smaller extensions can be carried out under Permitted Development Rights, provided they remain within specific size and design limits. However, planning permission is often required where:
- The property is located within a conservation area.
- The building is listed.
- Previous planning permissions have removed permitted development rights.
- The extension exceeds permitted development allowances.
- Significant alterations are proposed to the front or side of the property.
Because every property is different, obtaining professional advice before preparing drawings can help avoid costly redesigns and unnecessary delays.
Conservation areas in Herne Bay
Herne Bay contains designated conservation areas where protecting the historic character of the town is an important planning objective.
If your property falls within one of these areas, Canterbury City Council will carefully consider how any extension affects the appearance of the existing building and the wider streetscape.
Factors commonly assessed include:
- Scale and proportions.
- Roof design.
- External materials.
- Window and door detailing.
- Relationship with neighbouring buildings.
- Visibility from public viewpoints.
Sensitive contemporary design is often supported where it complements the existing character rather than attempting to imitate historic architecture.
Designing for coastal conditions
Living close to the sea brings many advantages, but coastal properties also require careful consideration during the design process.
Salt-laden air, increased wind exposure and harsh weather conditions can all influence material selection and long-term maintenance requirements.
For this reason, we carefully consider:
- Durable external materials.
- High-performance glazing.
- Energy-efficient construction.
- Low-maintenance cladding and finishes.
- Robust roof detailing.
- Sustainable building methods.
By addressing these issues early, homeowners can reduce future maintenance costs while creating homes that perform exceptionally well for many years.
Making the most of natural light
One of the biggest advantages of extending a home is the opportunity to introduce significantly more natural daylight.
Features such as rooflights, lantern roofs, large sliding doors and carefully positioned glazing can transform darker rooms into bright, welcoming living spaces.
Good architectural design is about far more than creating additional floor area. It is about improving how the whole house feels and functions.
Building Regulations and technical design
Planning permission is only one stage of the process.
Most extensions will also require Building Regulations approval to ensure compliance with current standards covering structural design, insulation, fire safety, ventilation, drainage and energy performance.
Detailed technical drawings provide builders with the information they need to price and construct the project accurately, helping to reduce delays and unexpected costs during construction.
Choosing the right architectural designer
Selecting the right architectural designer is one of the most important decisions you will make.
A good design should do much more than satisfy planning requirements. It should improve the way your family lives, maximise your investment and create spaces that remain enjoyable for decades.
An experienced architectural designer will help you:
- Explore different design options.
- Identify planning opportunities and constraints.
- Prepare planning applications.
- Produce Building Regulations drawings.
- Coordinate with structural engineers.
- Support your project through construction.
Early professional advice often saves both time and money later in the process.
Why choose Blackrock Architecture Ltd?
Blackrock Architecture Ltd is a Canterbury-based architectural design practice working extensively throughout Herne Bay, Beltinge, Hampton, Greenhill, Broomfield and the surrounding villages.
With over 25 years’ experience, we provide a complete architectural design service, including:
- House extensions.
- Loft conversions.
- New build homes.
- Home remodelling.
- Planning applications.
- Building Regulations drawings.
- Design and Access Statements.
- Heritage Statements.
- 3D visualisations.
- Technical construction packages.
Our detailed understanding of Canterbury City Council planning policies allows us to provide practical advice from the earliest stages of every project, helping homeowners achieve attractive, well-designed extensions with the greatest possible chance of planning success.
Thinking about extending your home?
Every successful project begins with good advice.
If you’re considering extending your home in Herne Bay, we’d be delighted to discuss your ideas and explain the options available. From the initial concept through planning permission and detailed technical design, Blackrock Architecture Ltd provides a friendly, professional service tailored to your individual project.
Contact us today to arrange an initial consultation and discover how thoughtful architectural design can transform your home.