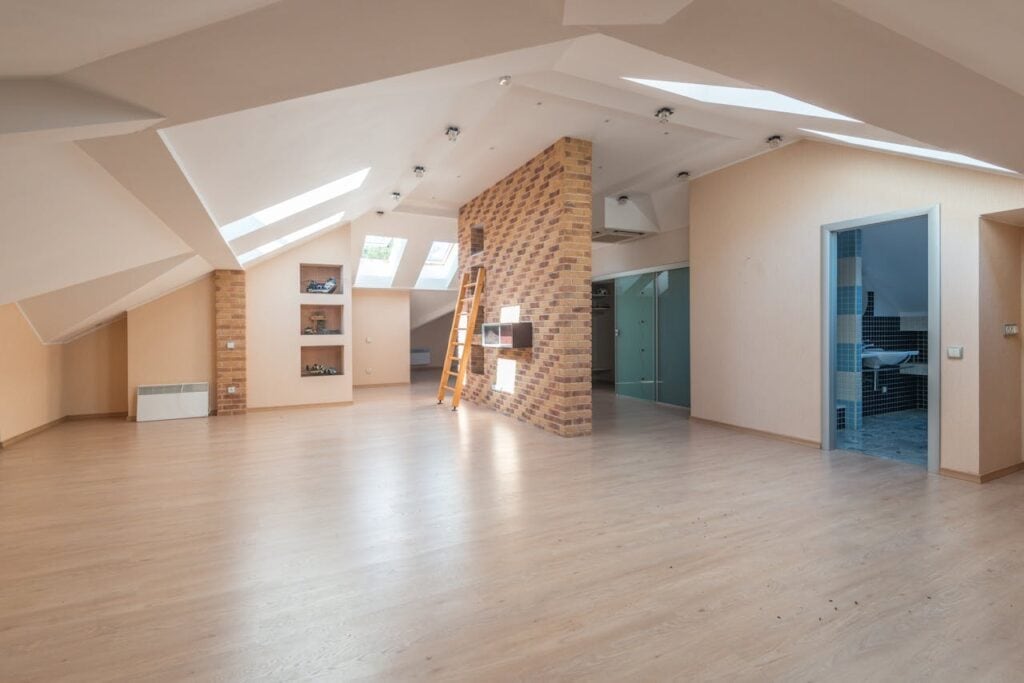
It always starts the same way. A hopeful client. A simple brief. A loft conversion that will finally give them the space they’ve always wanted. On paper, it looks straightforward – until we dig into the drawings and the horror begins to unfold.
The plans show a new third storey, created from the loft space. There’s a glossy open-plan ground floor leading straight to the staircase. No separation. No protection. No clear means of escape. Just one continuous space from the kitchen hob to the top bedroom window. The designer has confidently noted “Sprinkler system to be installed – compliant” as if that alone makes everything fine.
It doesn’t.
A sprinkler system can be an important part of a fire safety strategy, but it’s not a get-out-of-jail-free card. It doesn’t replace protected stairways, fire-resistant doors or proper compartmentation between floors. It doesn’t change the simple fact that, in a fire, smoke and heat rise – fast. An unprotected route from a loft bedroom through an open-plan ground floor is a direct path through danger.
What’s most worrying is how often we see this. Loft conversions that have been designed, drawn and even approved without anyone truly considering how people would escape in an emergency. It’s not just a technical oversight – it’s a risk to life. Fire safety is not an afterthought or an optional upgrade; it must be designed in from the start.
At Blackrock, we take this seriously. We regularly step in to rescue projects where fundamental fire protection principles have been missed. We look at means of escape, the relationship between floors, and the spread of fire both within and between properties. Our goal is always the same – to get it right from the outset so that our clients’ aspirations aren’t shattered halfway through the build when the issues finally come to light.
This isn’t about red tape or ticking boxes. It’s about designing homes that keep people safe. A loft conversion might look simple, but it changes the nature of a house completely. It adds complexity, risk, and responsibility. Getting the layout, protection and escape routes right isn’t just good practice – it’s essential.
Because in the event of a fire, there are no second chances. The time to get it right is before the first brick is laid.