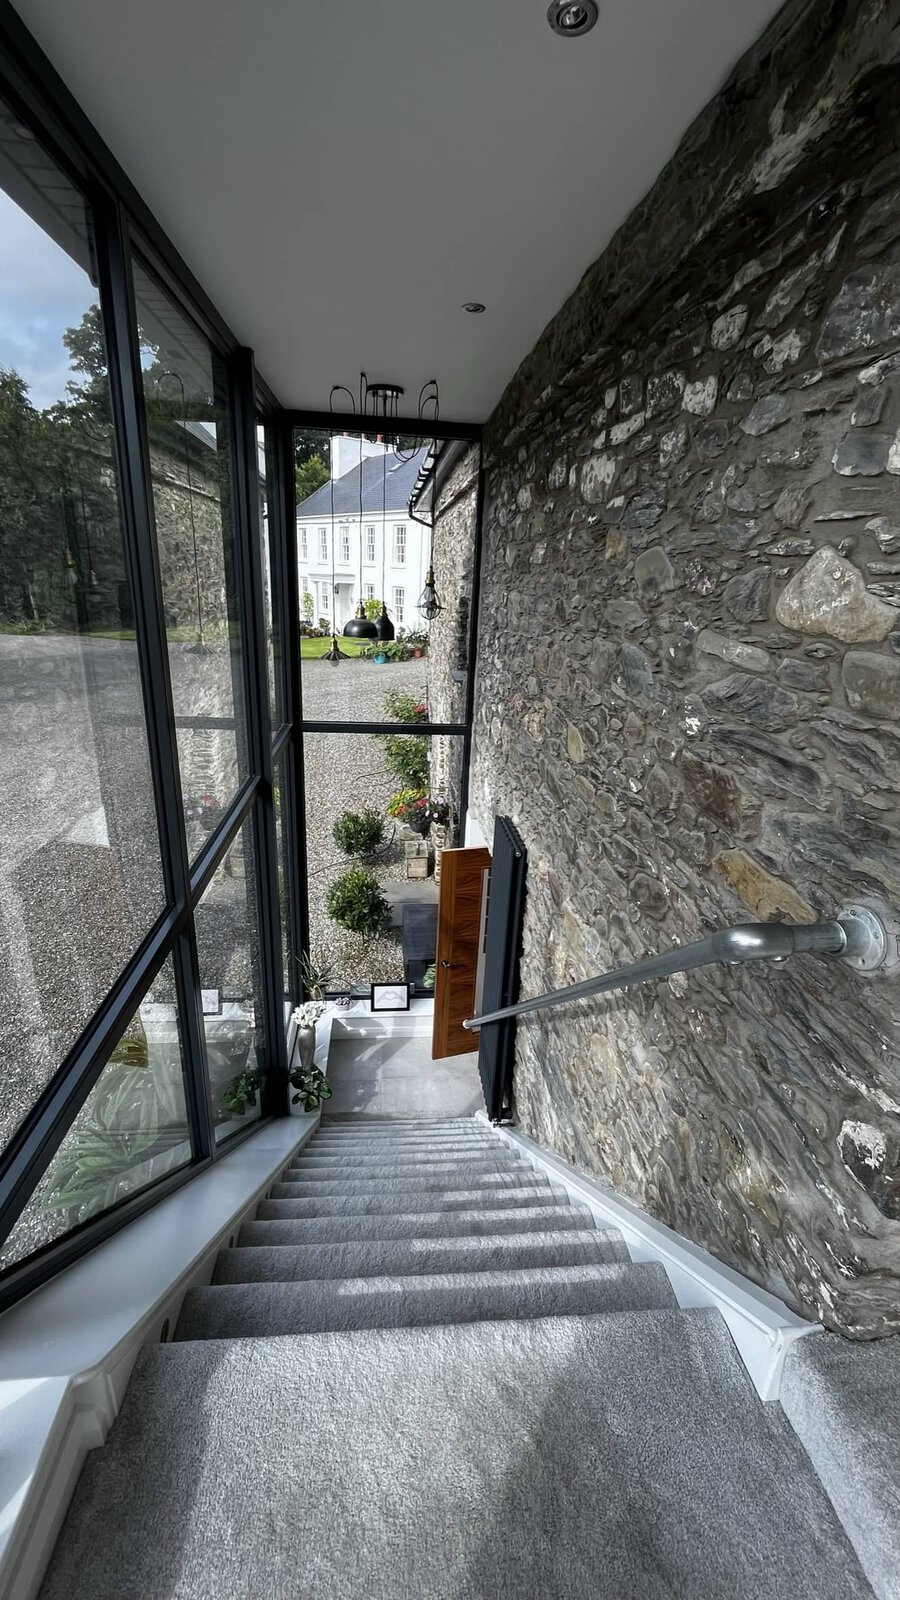
Thinking about a house extension in Canterbury?
Extending your home can be exciting – but it also raises a lot of questions. To make things easier, here’s a quick overview of what this page covers. Please feel free to click through to the parts that matter most to you, or scroll through for the full guide.
Costs & budgets – what you really need to allow for, and where hidden costs creep in
Planning permission – what’s allowed in Canterbury under Permitted Development, and when you’ll need a full application
Design & appearance – how to balance modern living with Canterbury’s historic character
Building regulations – the must-follow rules that apply even if you don’t need planning permission
Local factors unique to Canterbury – archaeology, conservation areas, drainage, party walls, and narrow streets
The process step by step – a simple, practical walkthrough from idea to completion
Common mistakes to avoid – and how Blackrock stops them happening
Latest extension trends in 2025 – what local homeowners are choosing now
How Blackrock Architecture can help – why many homeowners call us after other designers have got it wrong.
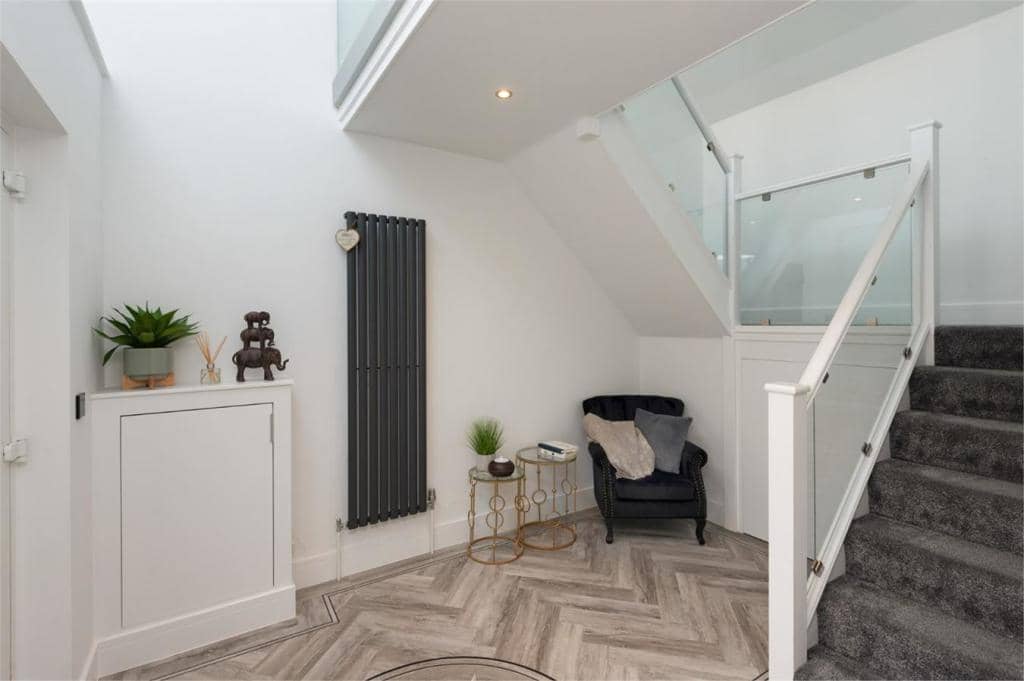
Costs and budgeting
Cost is usually the first thing on people’s minds. In Canterbury and across Kent, the numbers can vary widely depending on design choices, site conditions, and the builder you appoint.
- Single-storey rear extensions: a typical range starts from the high hundreds/low thousands per m² and climbs with specification.
- Two-storey extensions: expect a higher per-m² rate due to extra structure and services.
- Kitchens and bathrooms inside the new space can add a sizeable lump sum on top (units, appliances, plumbing, tiling, electrics, ventilation).
What homeowners often forget to allow for:
- Professional fees – architectural services, structural engineer, planning fees, and building control charges.
- VAT – adds 20% in most cases.
- Unforeseen works – ground conditions, drainage diversions, hidden issues in older Canterbury properties.
- Contingency – 10-15% is sensible for most domestic projects.
At Blackrock Architecture, we don’t just produce drawings – we pressure-test ideas against a realistic budget early, and we flag likely hidden costs so you don’t fall in love with a design that proves impractical to build.
Planning permission
Some extensions can be built under Permitted Development Rights (PDR); others need a householder planning application. The detail matters, especially in Canterbury.
Key points are:
- Single-storey rear: within PDR limits, depth is normally up to 3 m (semi/terrace) or 4 m (detached). Larger “prior approval” rear extensions can go up to 6 m (semi/terrace) or 8 m (detached) following neighbour consultation and council sign-off. Height and other conditions still apply.
- Two-storey rear under PDR (where allowed): depth limited to 3 m and must be at least 7 m from the rear boundary opposite the rear wall of the original dwelling. Many homes won’t qualify due to other Class A conditions and local constraints.
- Side extensions under PDR are limited to a single storey and no more than half the width of the original house, with strict height/placement rules.
Canterbury planning permission specifics to watch out for:
- Conservation areas and listed buildings are common in and around the city; listed buildings always require Listed Building Consent (separate to planning). Parts of the district also carry Article 4 Directions, removing some PDR – so tiny changes may still need full permission. The council publishes conservation areas and Article 4 mapping.
Fees (England, 2025):
- As of 1 April 2025, a householder application for a single dwellinghouse is £528; non-material amendments £44; varying a planning condition on a householder permission £86; many listed building consents remain free (application type with no current fee).
Blackrock Architecture are often called in when someone has already paid for drawings that either failed at planning or never stood a chance (e.g. ignoring a conservation constraint or the 7 m rule). We design with the rules – and Canterbury’s nuances – in mind from day one.
Design and appearance
What looks good should also be buildable, affordable, and appropriate to your street. Canterbury has everything from Georgian townhouses and Victorian terraces to 1930s suburbs, seaside stock in Whitstable/Herne Bay, and rural Kentish cottages.
A one-size-fits-all approach rarely passes planning – or ages well. Blackrock’s default is practical creativity: making spaces flow, maximising light, respecting the character, and keeping the structure sensible.
Building regulations
Even if you don’t need planning permission, you always need to comply with Building Regulations. These cover structure, energy efficiency, ventilation, fire safety, and drainage.
Blackrock Architecture builds compliance into every design from the start, avoiding nasty surprises mid-build.
Local factors unique to Canterbury
Canterbury is special – and the ground literally tells stories. Issues like archaeology, flood risk from the River Stour, Party Wall notices for terraced houses, and narrow streets needing skip permits can all affect your project.
Blackrock Architecture check these at feasibility stage so you don’t commit to designs that later stall.
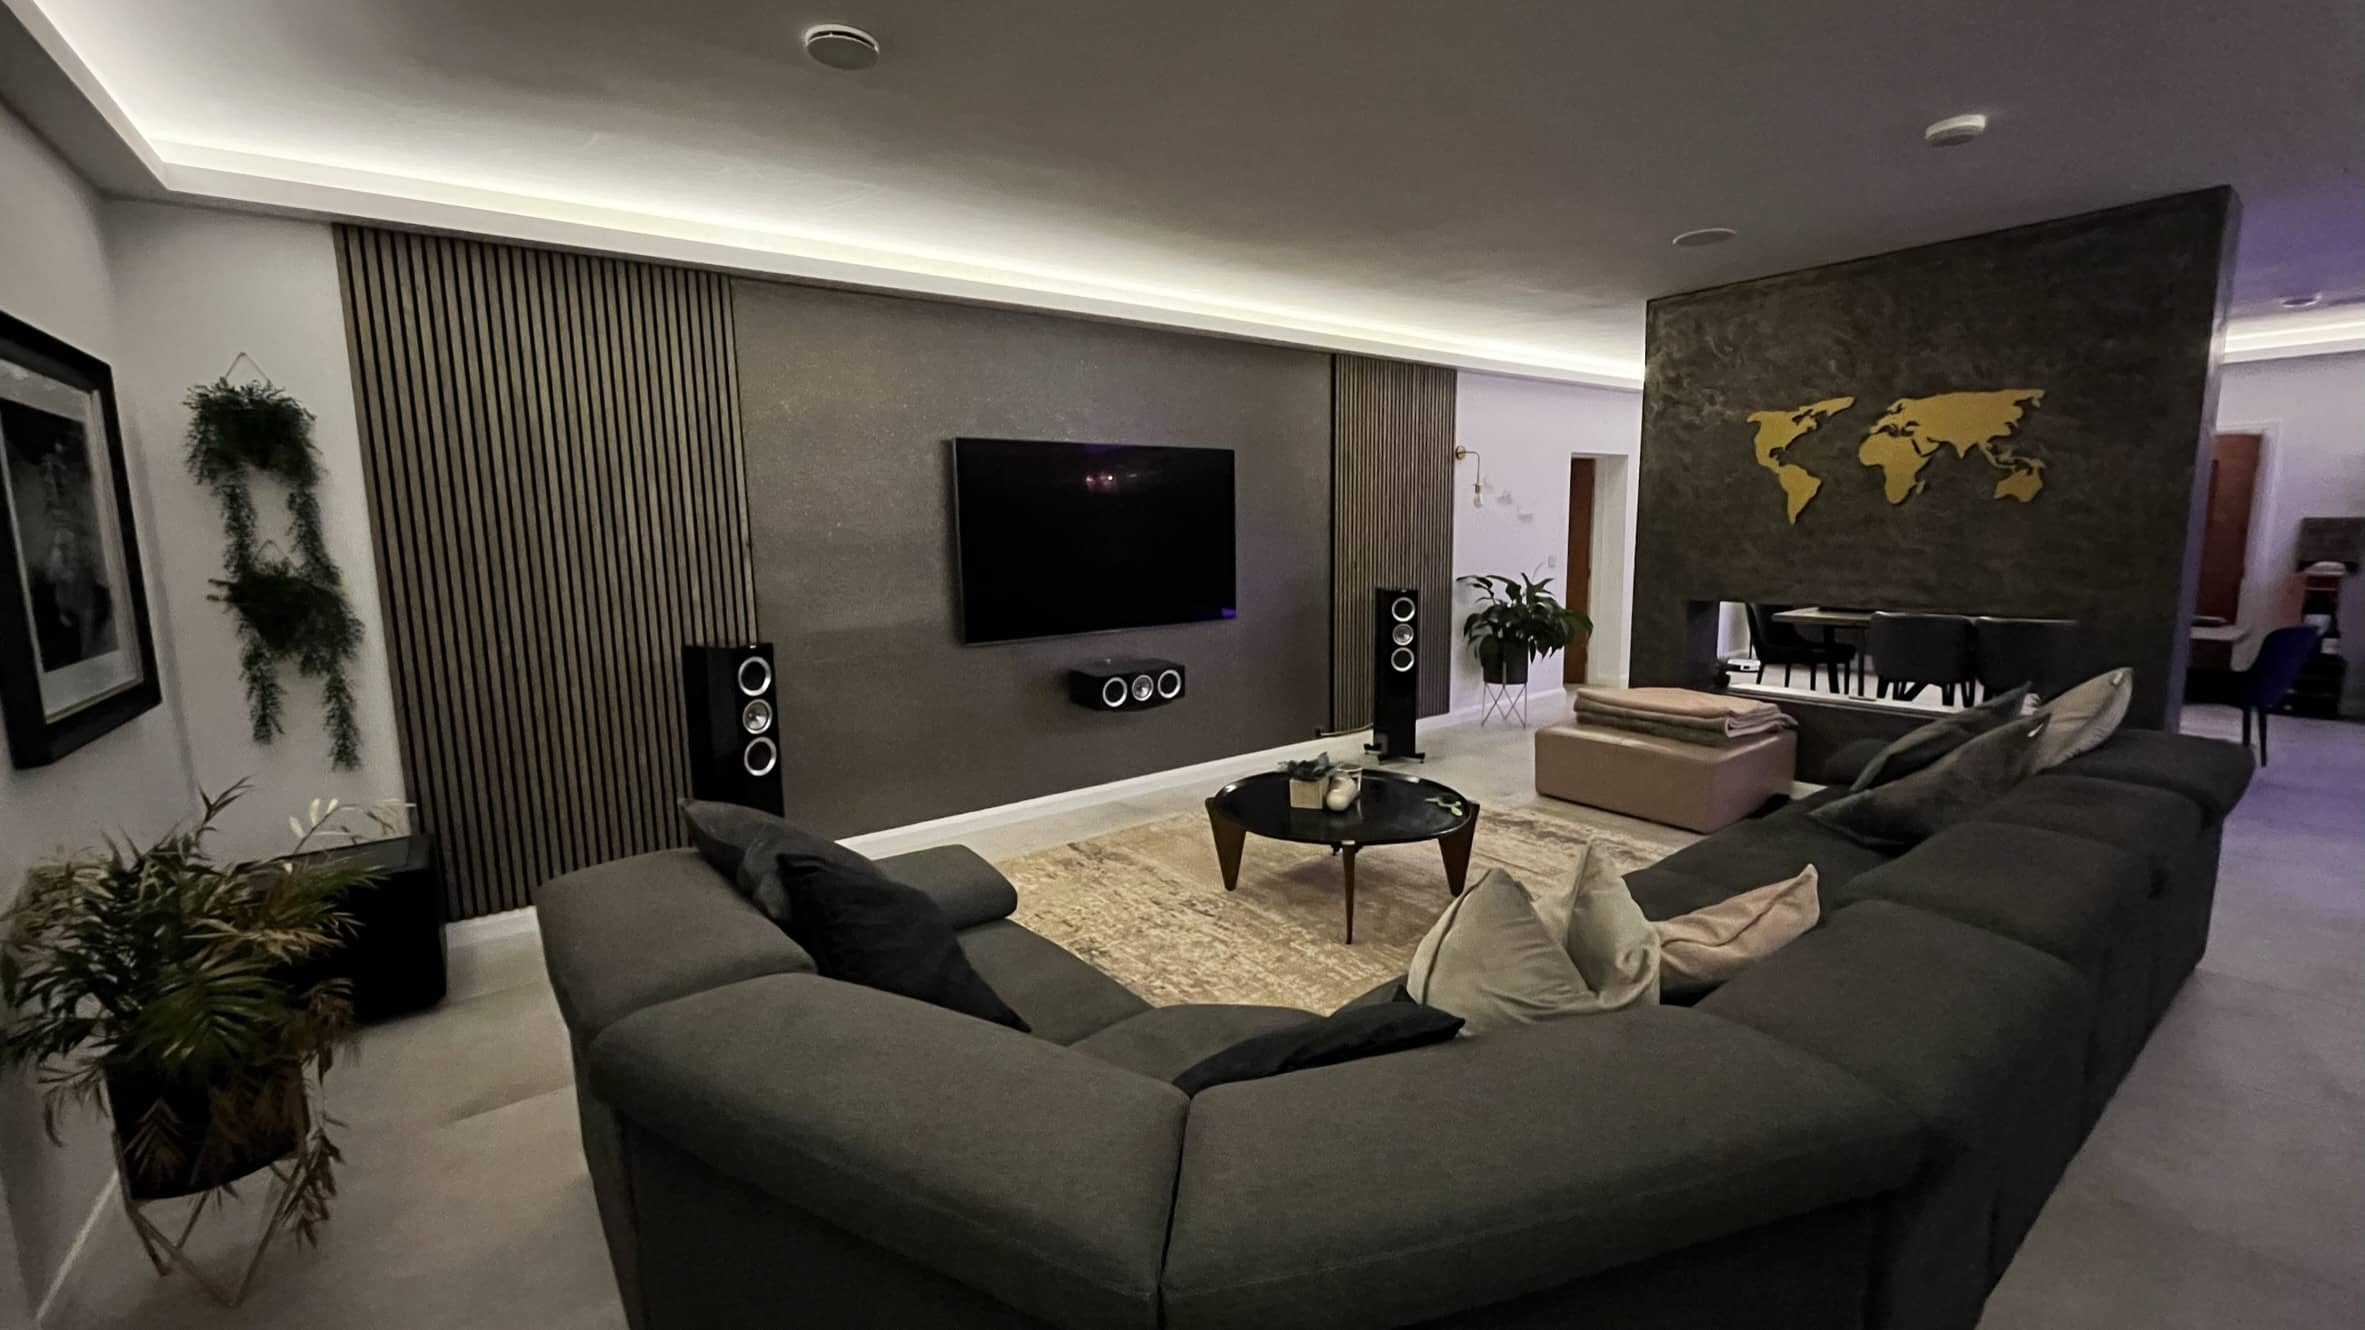
The extension process in Canterbury – step by step
Below is the simple, no-jargon version of how a well-run extension project should flow. This is where Blackrock Architecture’s architectural services really make the difference – especially in Canterbury, where local constraints are common.
Discovery & budget reality check
We start with what you’re trying to solve (kitchen-diner, extra bedroom, utility, home office) and how you live day-to-day.
We’ll talk numbers candidly so ambitions match budget, and we’ll flag anything that could heavily swing cost (extensive steelwork, roof geometry, re-routing drains, glazing ratios, moving boilers/consumer units).
Early feasibility (rules, risks, red flags)
Before any pretty sketches, we audit the site:
- Is it in a conservation area or covered by Article 4?
- Are there listed building implications?
- Where are the public sewers (risk of build-over consent)?
- Is the plot in a flood risk zone?
- Any archaeological sensitivity likely?
- Will Party Wall procedures be needed?
We also sense-check what PDR might allow versus a full application. This stops you wasting time on non-starters.
Measured survey & existing drawings
We produce accurate plans/sections/elevations of the “as-existing” house. This is essential for reliable design, structural calculations, and planning/building control packages.
Concept design options
We’ll sketch 2–3 viable options with pros/cons and ballpark cost implications. Expect to discuss:
- How to bring light deep into the plan (rooflights, lanterns, clerestory glazing)
- Room flow: kitchen placement, dining proportions, sightlines to garden
- Storage: pantries, utility nooks, built-ins (often forgotten)
- Heating/ventilation: UFH, radiators, MVHR/extract, potential upgrades required
- Neighbour impact: outlook, overshadowing, privacy lines
Budget alignment & buildability pass
We trim or enhance features to sit within budget and simplify the structure (steel spans, padstones, connections). This is where many “design-only” services fail, whereas we deliberately design to be buildable, avoiding hidden structural gymnastics that explode tender prices.
Planning strategy (PDR vs application vs prior approval)
Depending on the scheme:
- PDR route if you comfortably meet the detailed conditions.
- Prior approval for larger single-storey rear extensions (neighbour consultation; council has set time limits to respond).
- Householder planning application where PDR doesn’t apply or where design quality/context points towards a stronger, site-specific application.
- Listed Building Consent, where applicable (separate to planning and – as of 2025 – generally fee-free).
We’ll advise when a short pre-application enquiry might de-risk the main submission (useful in conservation areas or where massing is sensitive).
Planning drawings & documents
We prepare plans, elevations, sections, a design statement, and – where needed – a Heritage Statement. We address the nuances planners care about (scale, materials, rooflines, detailing) and then lodge the application. The current householder fee is £528 (as from 1 April 2025).
Neighbours, notices & diplomacy
We can coach you on early neighbour chats and how the council’s notification works. If Party Wall applies, we’ll flag the likely notices/timeframes so your build start isn’t delayed.
Building regulations package
In parallel or post-planning (project-dependent), we produce the technical drawings/specifications for Building Regulations and coordinate the structural engineer’s design. You can use local authority building control or a private building control company. We ensure:
- Structure, insulation, glazing U-values, airtightness and ventilation are specified
- Boundary/fire rules are met
- Drainage layouts are coordinated; if a build-over is needed, we integrate Southern Water’s requirements and submit the consent package early.
Tendering to builders
We issue a clear package so you get like-for-like quotes from builders. If you would like us to, we can shortlist reputable local contractors, run a tender comparison, and help you choose an appropriate contract.
Logistics: access, skips, scaffolds, and permits
On tight Canterbury streets, logistics are half the battle. We plan site access, storage, and waste – and secure any skip permit needed to place a skip on the highway.
On site: what actually happens
This is a typical sequence of events once building has started:
- Set-up: protection, temporary kitchen if needed, welfare, scaffolding
- Groundworks: excavate, foundations, drainage diversions/links (inspected)
- Structure: walls up, steels installed, floors/roof formed
- Weathertight: roofing, membranes, windows/doors
- First fix: electrics, plumbing, ventilation, heating
- Plaster/insulation: insulation inspected, then boarding and plaster
- Second fix & finishes: kitchen install, tiling, joinery, decoration, flooring
- Testing, sign-offs & certificates: electrical certs, gas certs, building control completion
Blackrock Architecture can stay involved during build to answer technical queries, agree small design tweaks, review valuations, and keep the project aligned to the approved drawings.
Completion & aftercare
You’ll receive the Building Control Completion Certificate and any warranties. We’ll share care notes for finishes (especially timber and metalwork) and recommend a post-completion check a few months later to catch seasonal movement or snagging.
Mistakes to avoid
Common pitfalls include:
- Skipping feasibility
- Assuming PDR applies in conservation areas
- Over-glazing without thinking of overheating
- Ignoring Party Wall obligations
- Paying for designs that look lovely but aren’t buildable.
Blackrock Architecture often gets called in to rescue projects when mistakes such as these have been made by others.
Extension trends in Canterbury
In 2025, popular extension choices include:
- Kitchen-diner + snug layouts
- Rooflights and lanterns
- Practical utility rooms
- Energy-efficient upgrades
- Modern-meets-traditional designs.
Blackrock Architecture help ensure these trends are delivered in ways that pass planning and also work well for everyday living.
How to get the most benefit from your first call with us
When you first speak with us, a little preparation makes all the difference:
1. Your goals – what problem are you solving?
2. Budget ballpark – what feels comfortable?
3. Photos/measurements – a few basics help us understand your home.
4. Any paperwork – conservation area/listed status, past approvals.
5. Lifestyle wishes – light, storage, access, feel.
6. Timeline expectations – any deadlines or milestones.
Being prepared means we can give more precise advice, highlight risks early, and show how we smooth the process from the start.
Why work with Blackrock Architecture?
Blackrock Architecture provide architectural services that deliver the end-to-end design, planning and technical coordination homeowners actually need.
We combine local Canterbury knowledge with practical, buildable designs and regulatory compliance baked in. We are often called to re-work schemes that others got wrong, saving time, cost and stress.
An extension can transform how you live and add real value – but the difference between a smooth build and months of stress usually comes down to feasibility, compliance and buildability.
Blackrock Architecture give honest advice, design for approvals and construction, coordinate technical details, and keep a steady hand through the whole journey.
Ready to explore what’s possible for your Canterbury home? Get in touch with Blackrock Architecture for a friendly, practical initial chat.