400 year old Grade II listed barn conversion – four luxury family homes
Heritage led residential development in Teynham
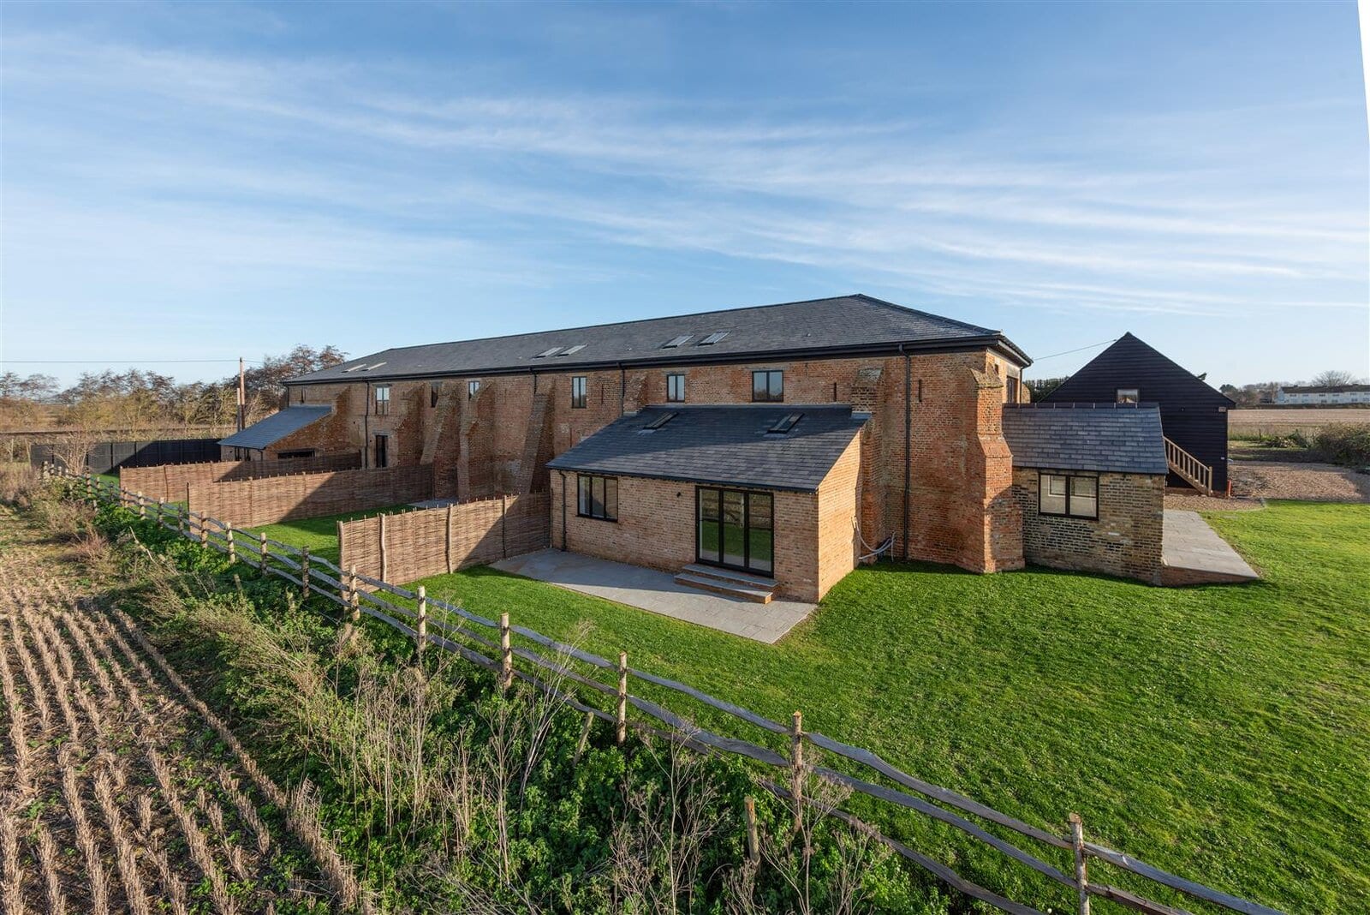
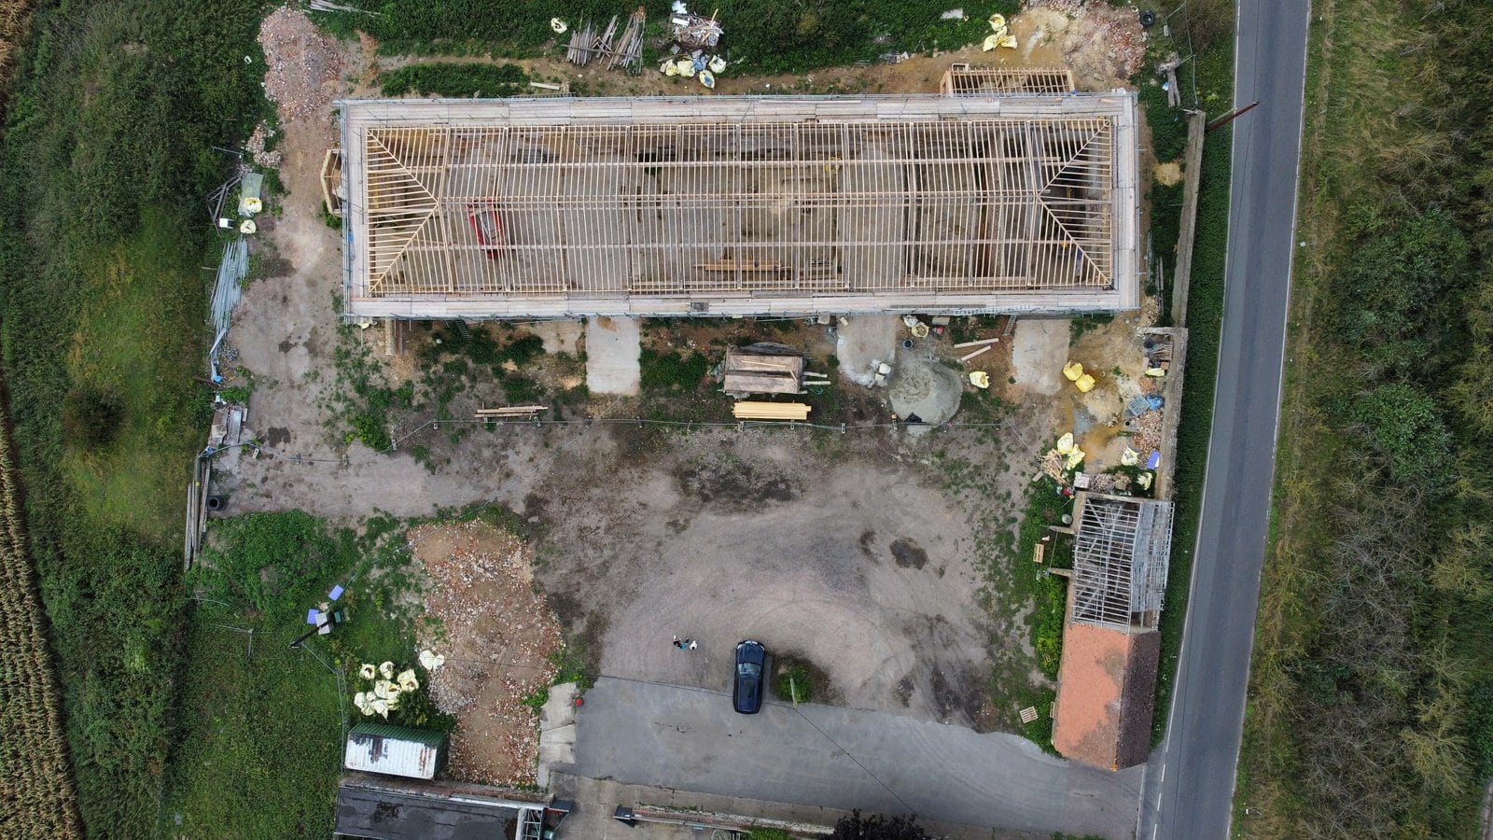
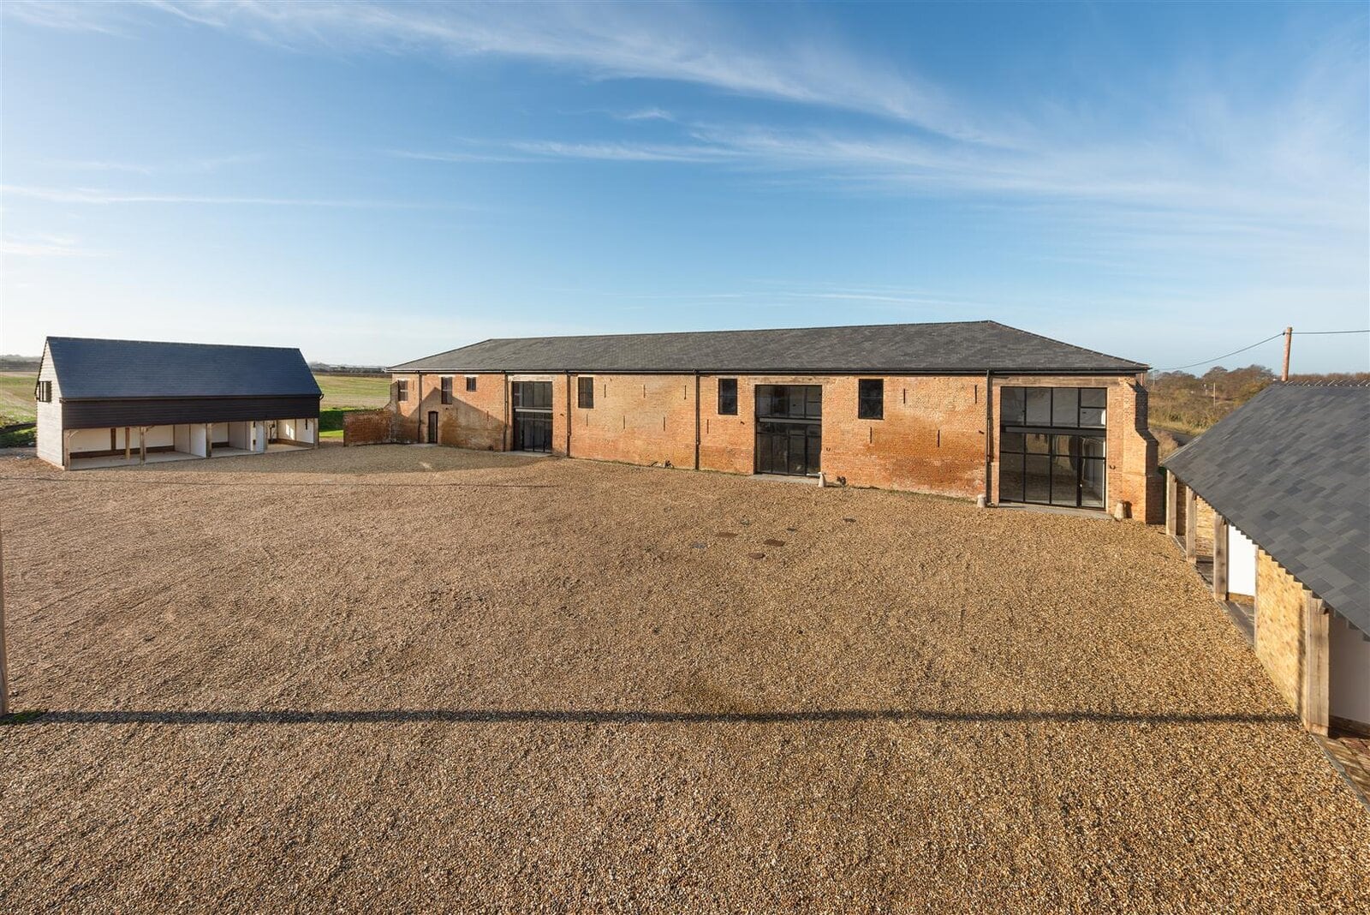
Frognal Farm Barns is an exclusive development of four exceptional family homes created through the conversion and restoration of a Grade II listed 16th Century barn on the outskirts of Teynham, Kent.
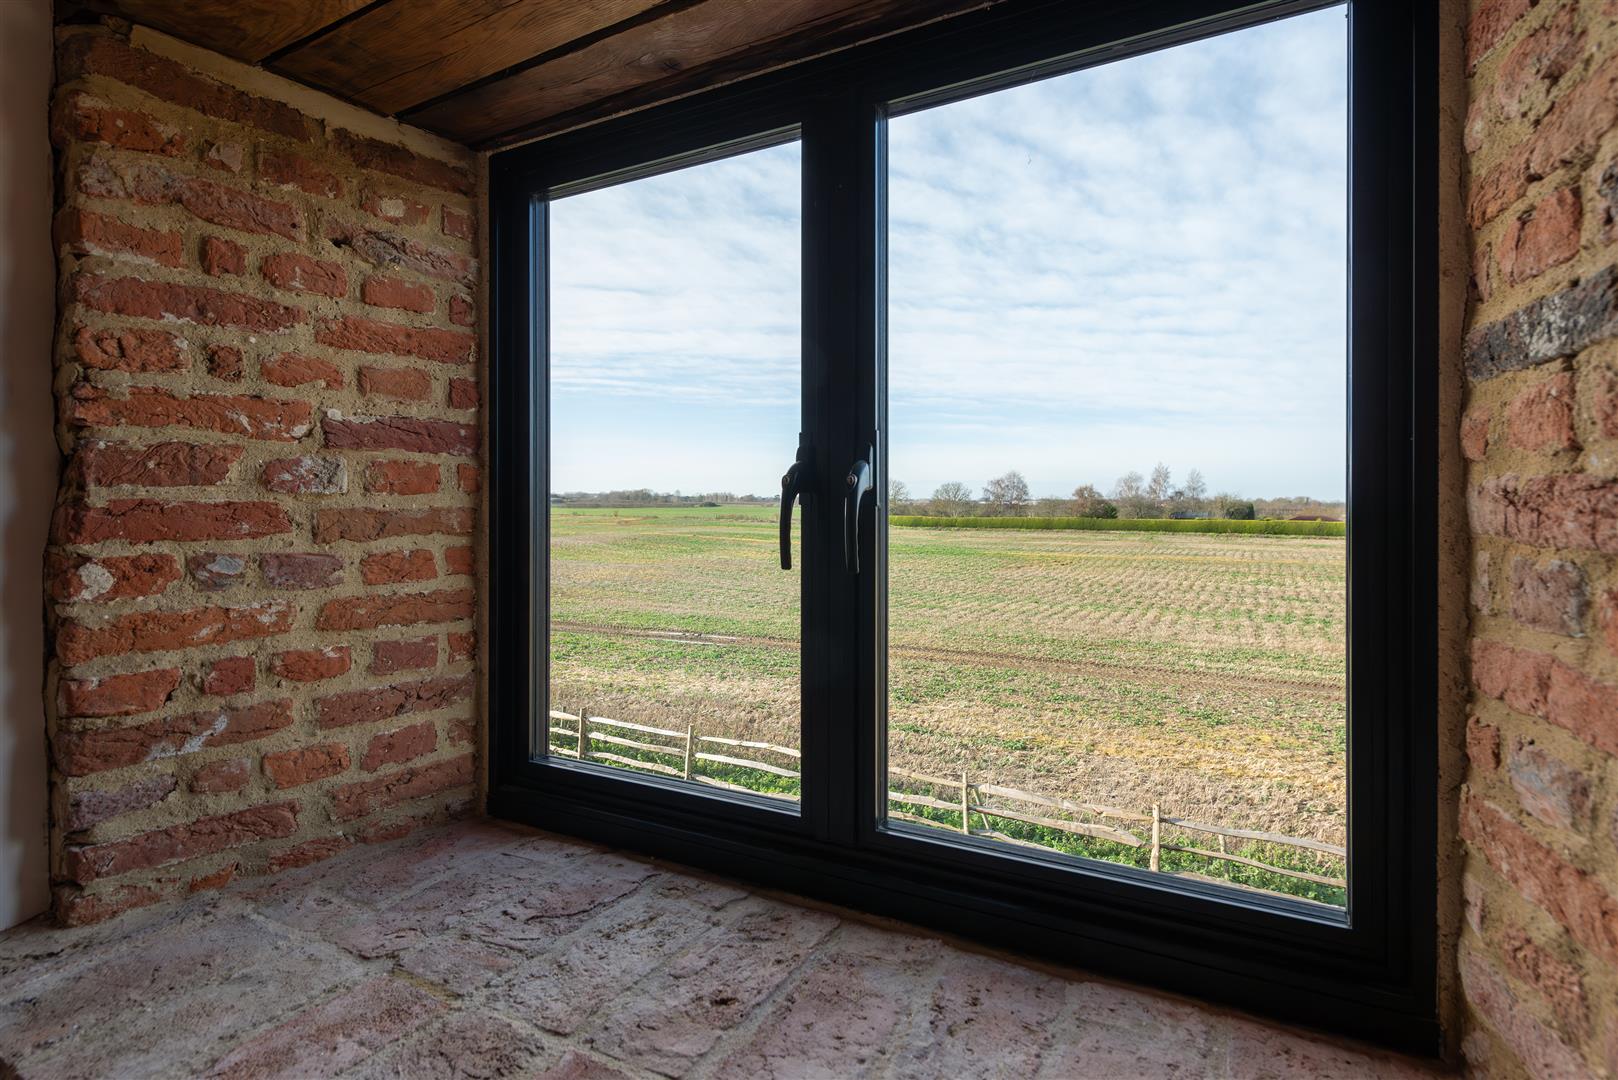
Set within open countryside and commanding views over adjoining farmland, this heritage led residential scheme demonstrates Blackrock Architecture Ltd’s expertise in listed building conversion, rural residential architecture and high end multiple housing design.
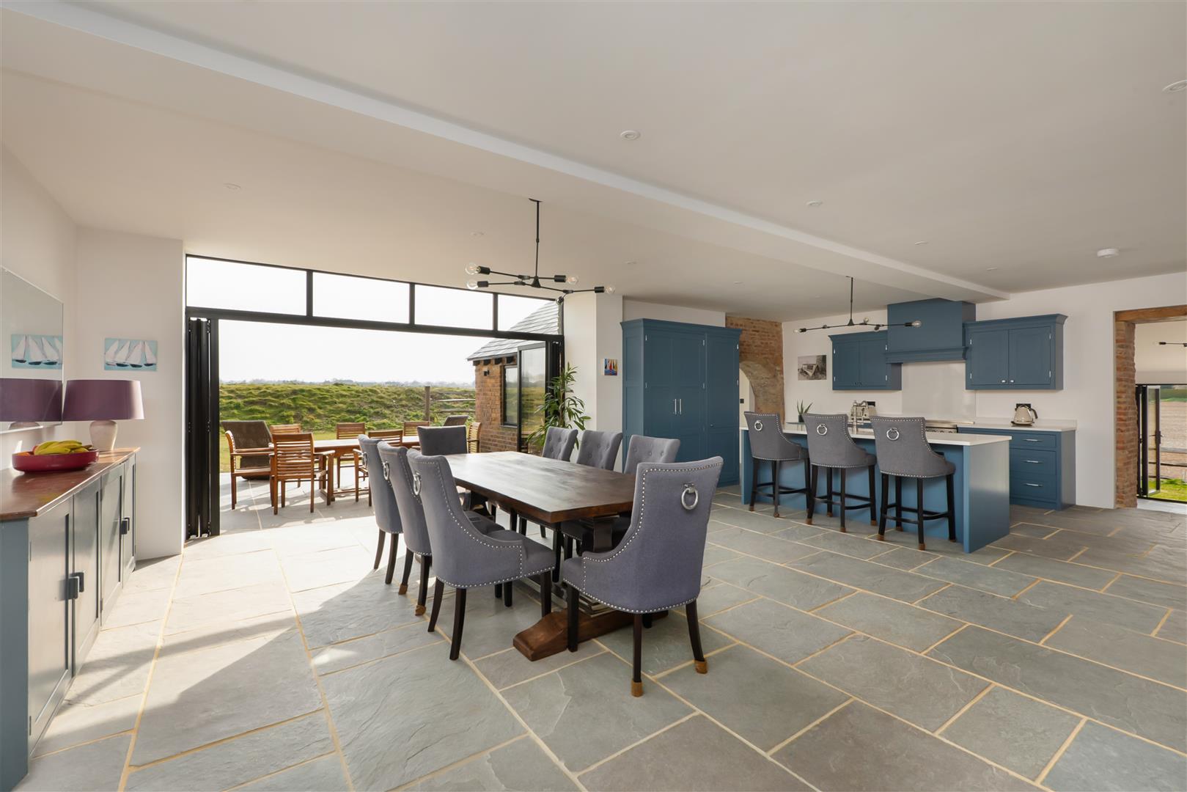
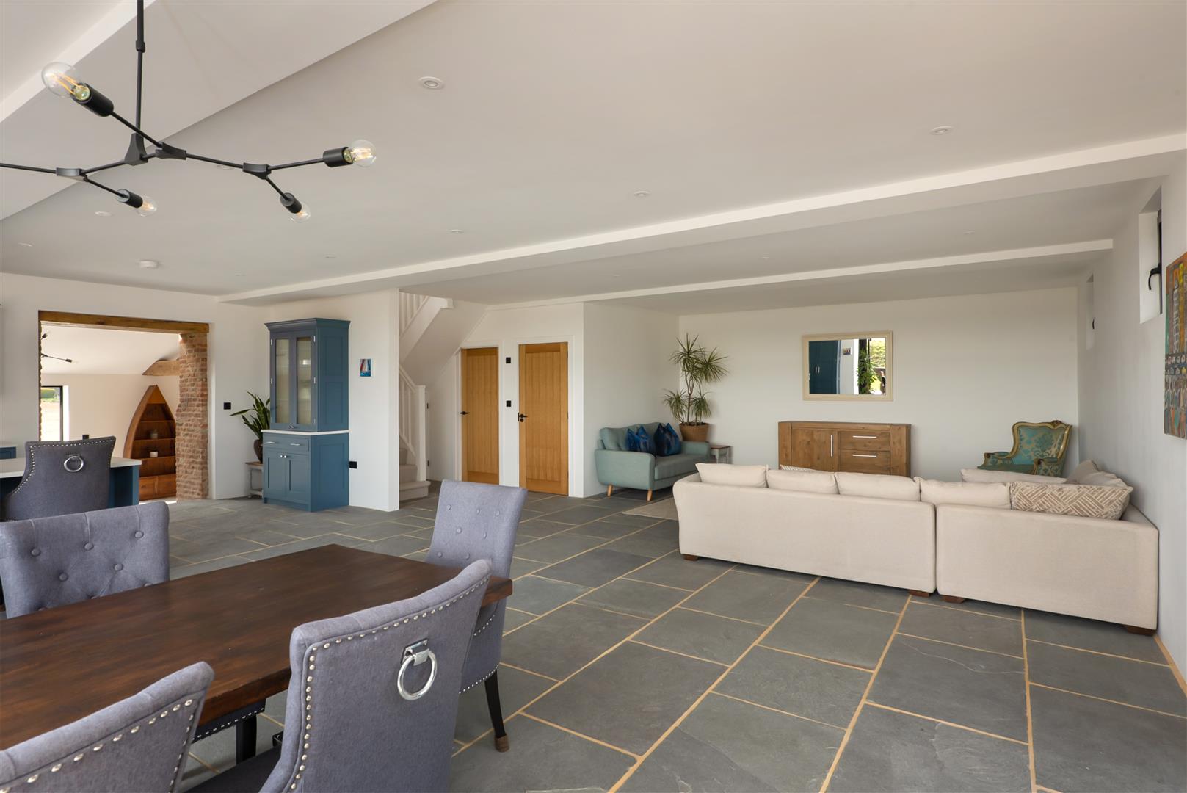
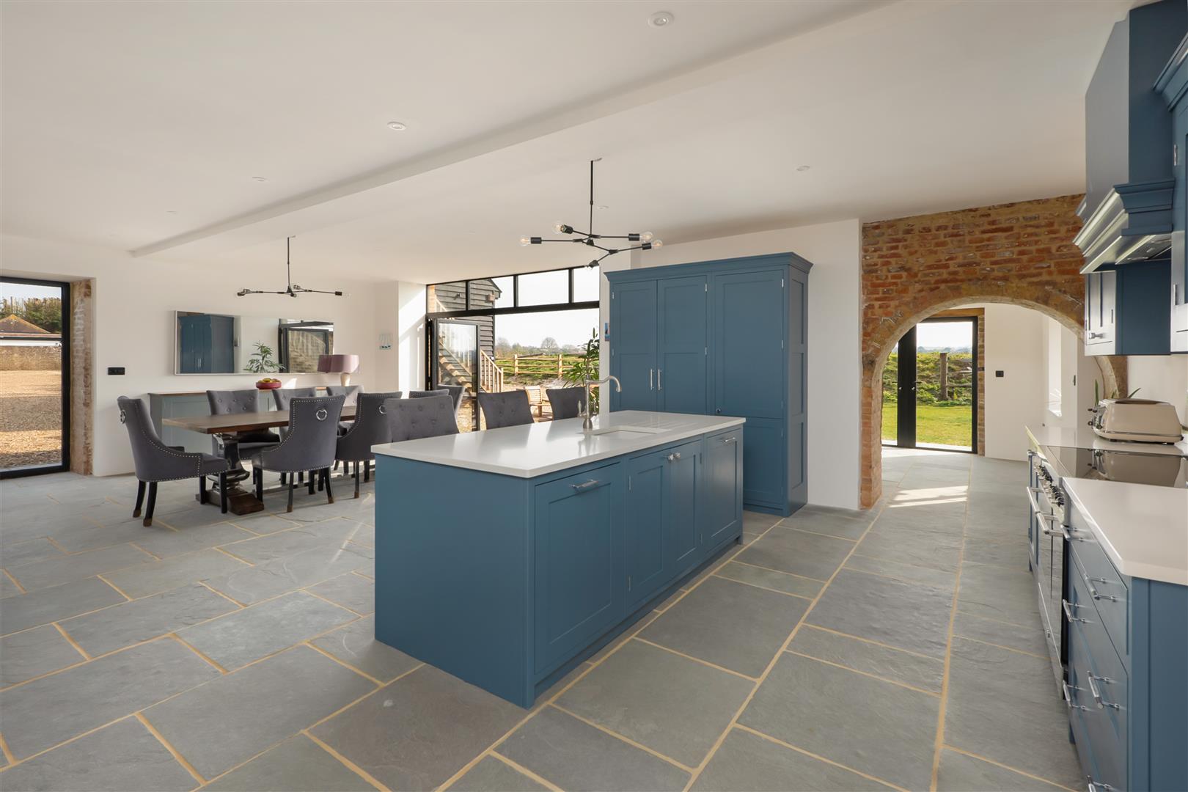
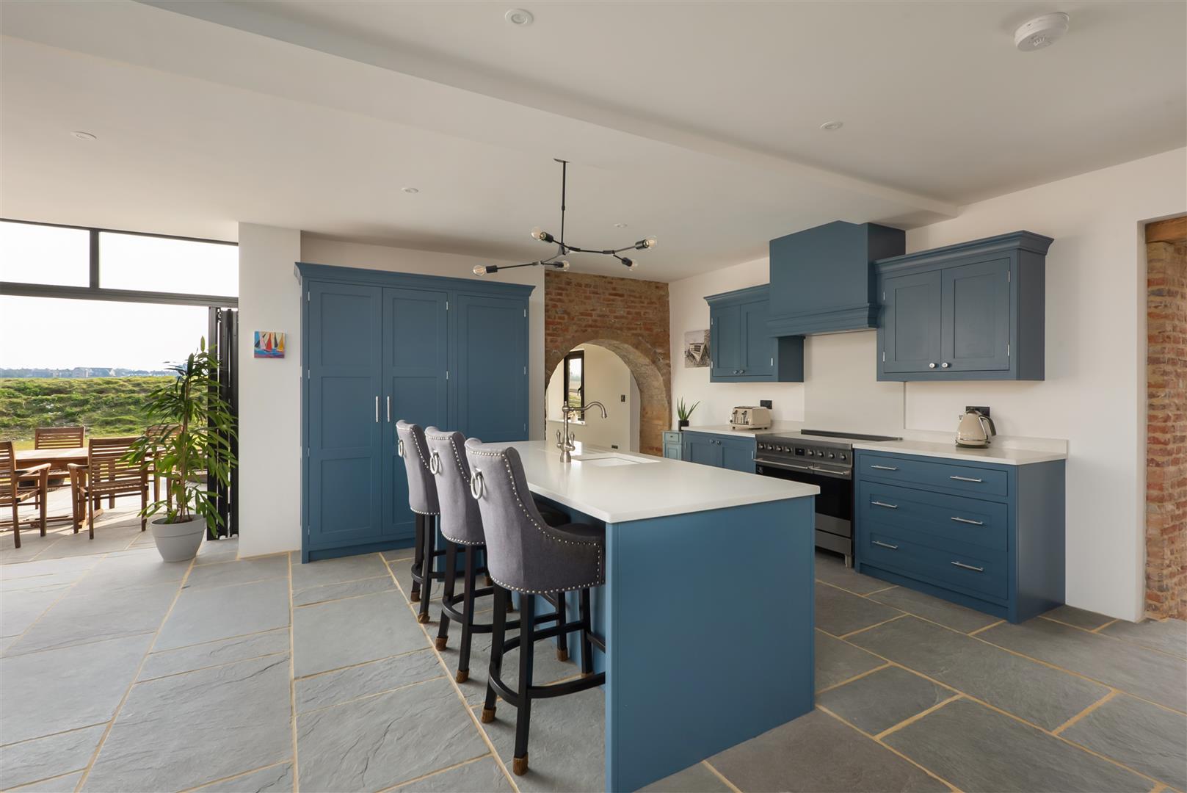
The development comprises four substantial dwellings, each designed to celebrate the historic fabric of the original barn while delivering contemporary, light filled living spaces finished to an exceptional standard.
Sensitive listed building conversion
As a Grade II listed barn conversion in Kent, the project required a careful balance between conservation and modern residential requirements. The architectural approach focused on:
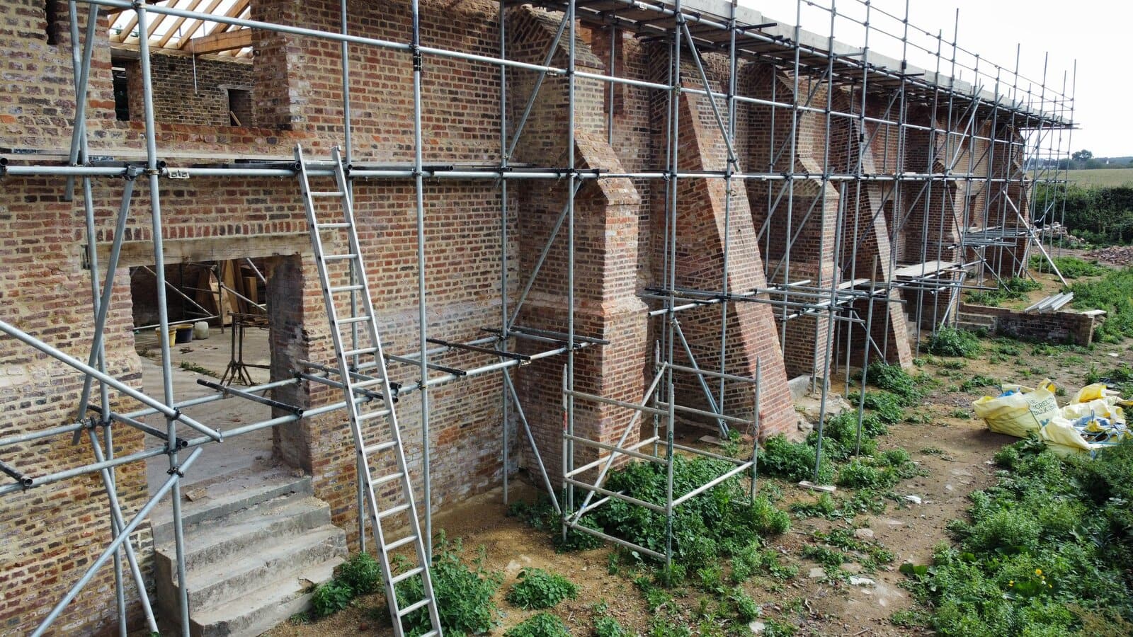
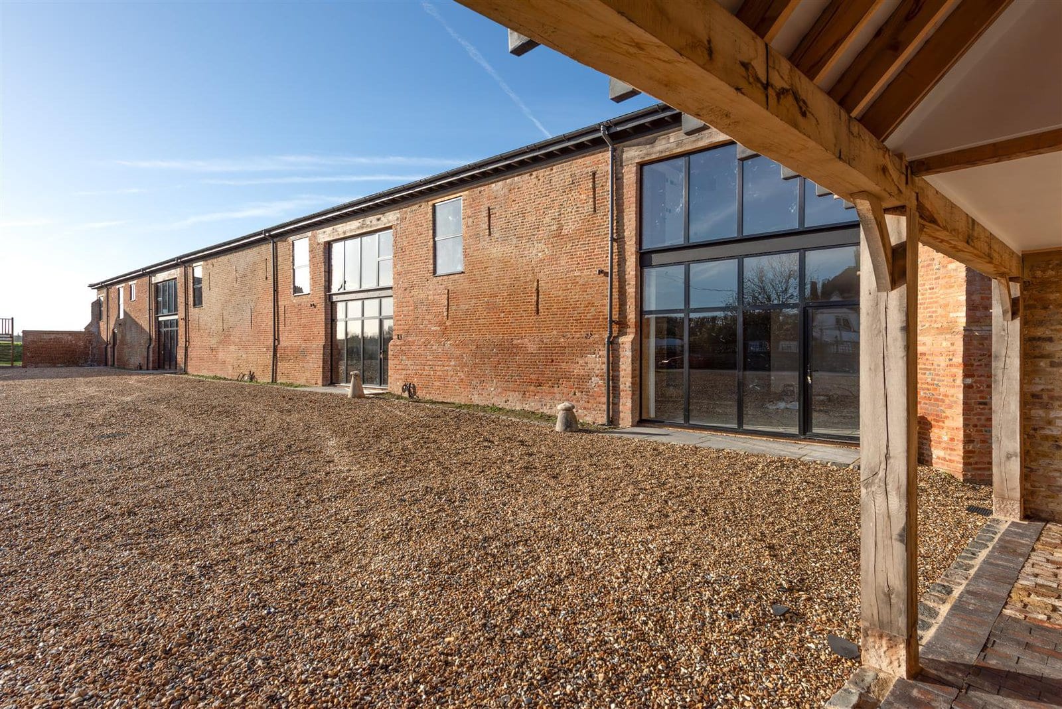
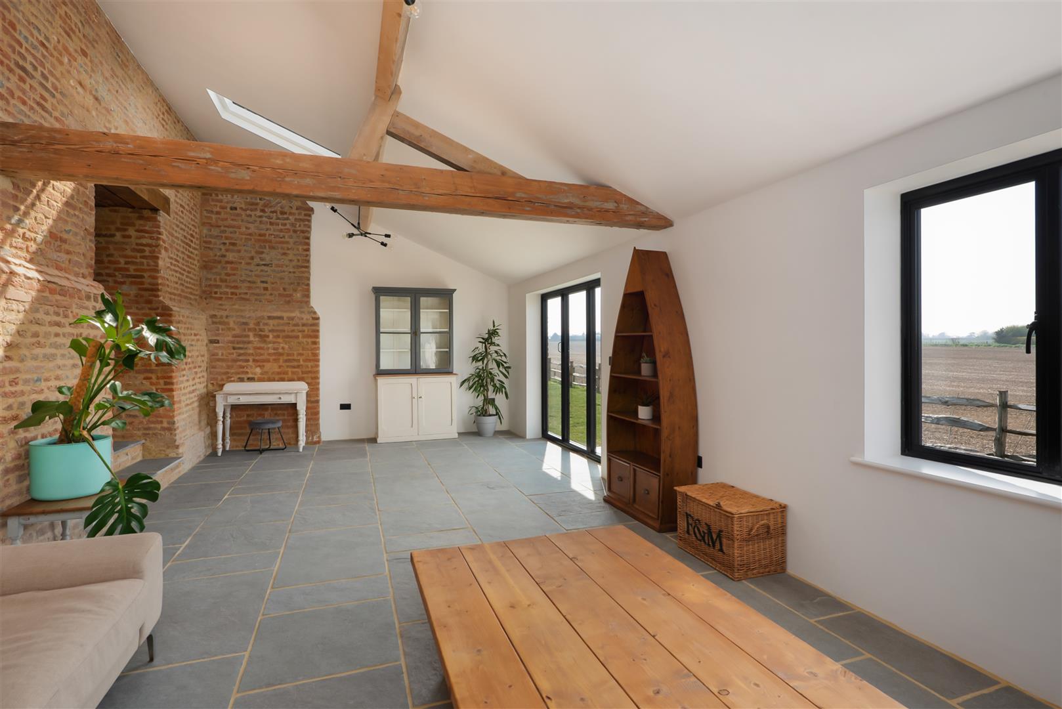
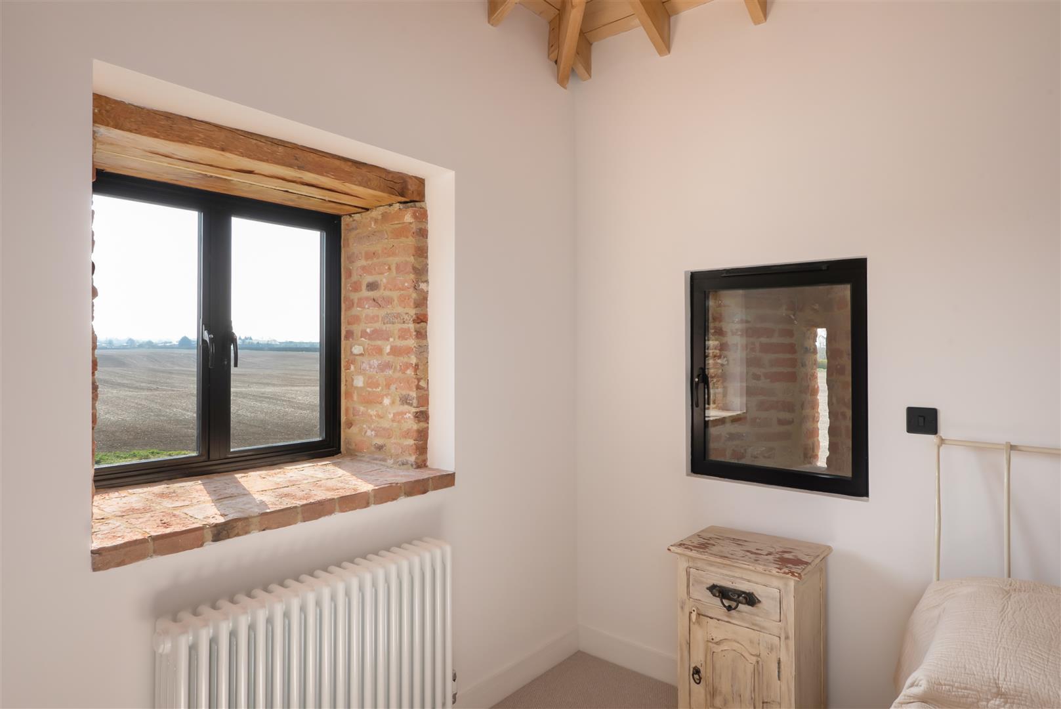
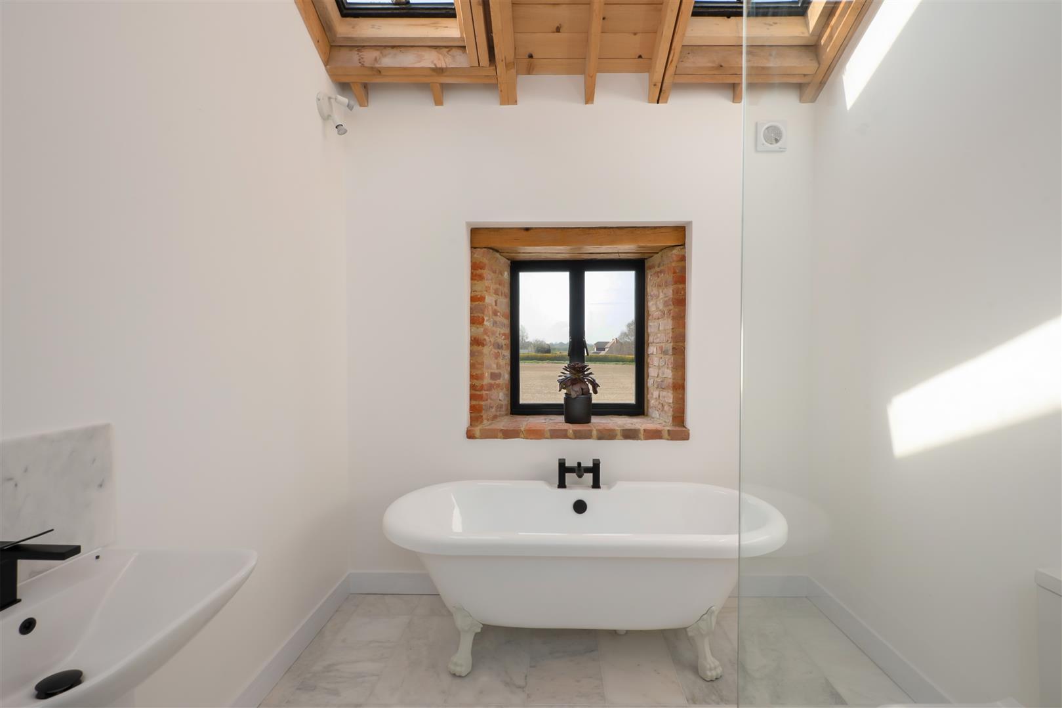
- Retention and repair of historic brickwork
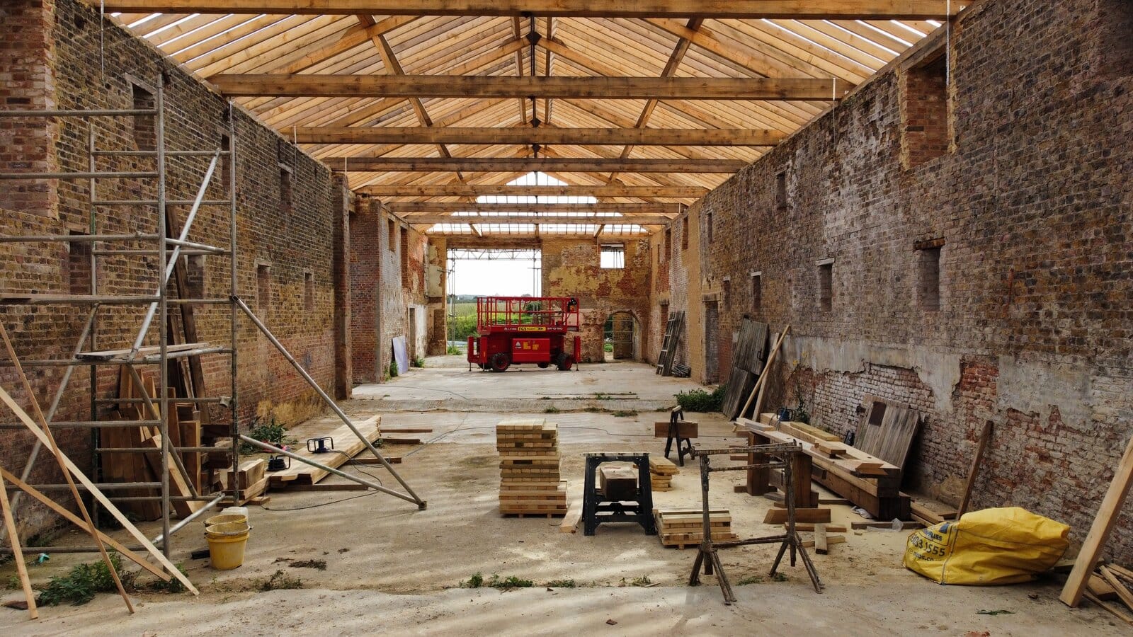
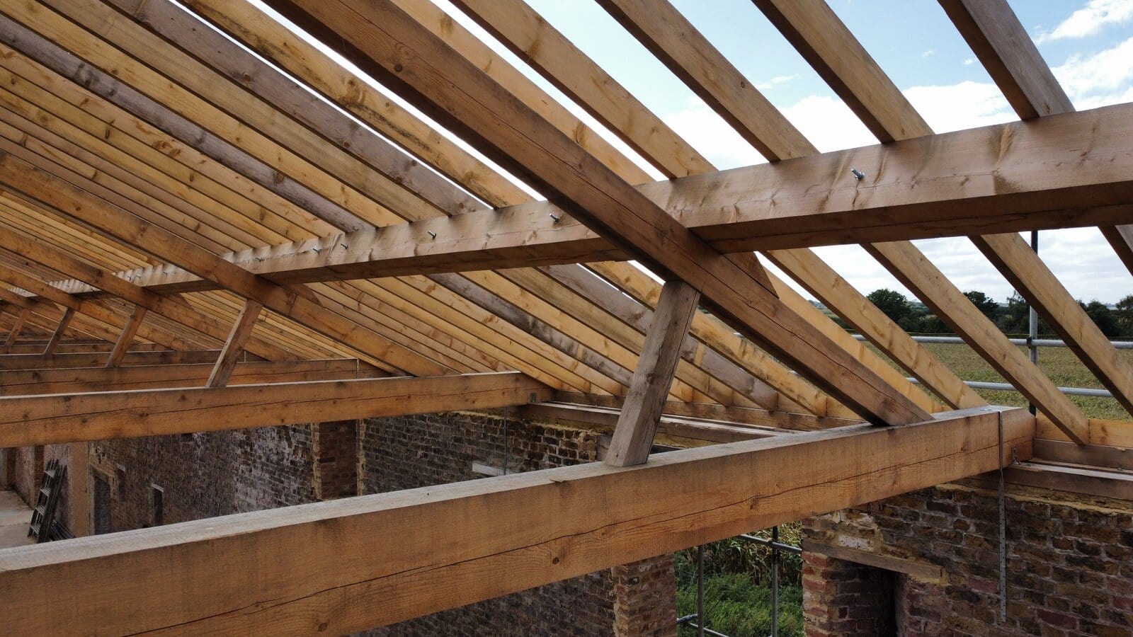
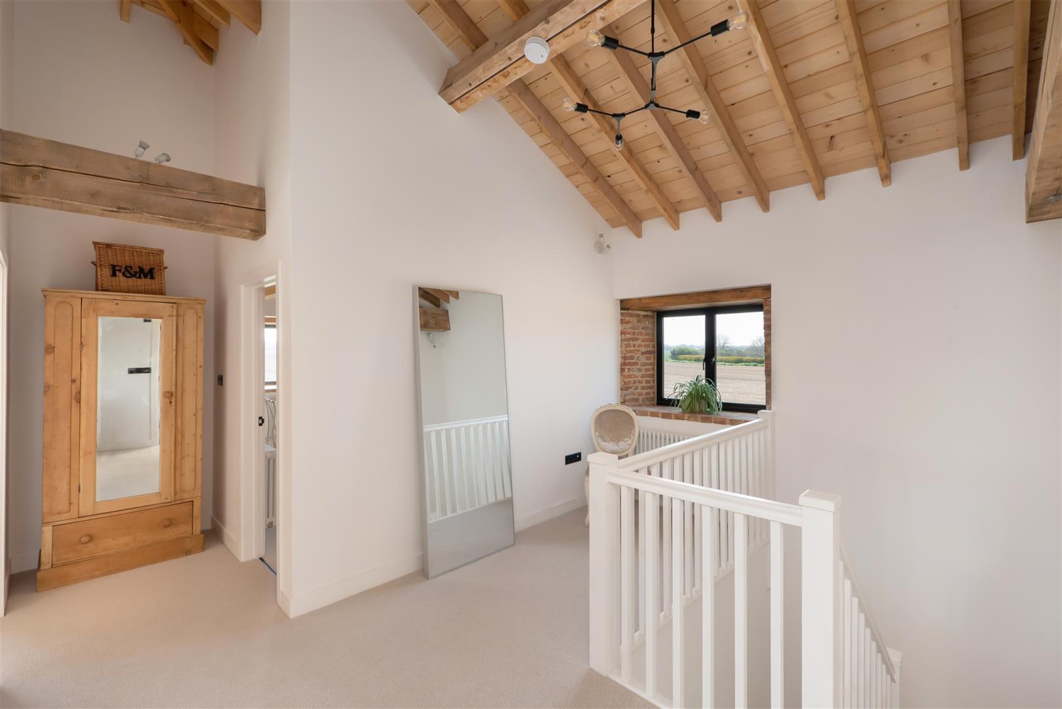
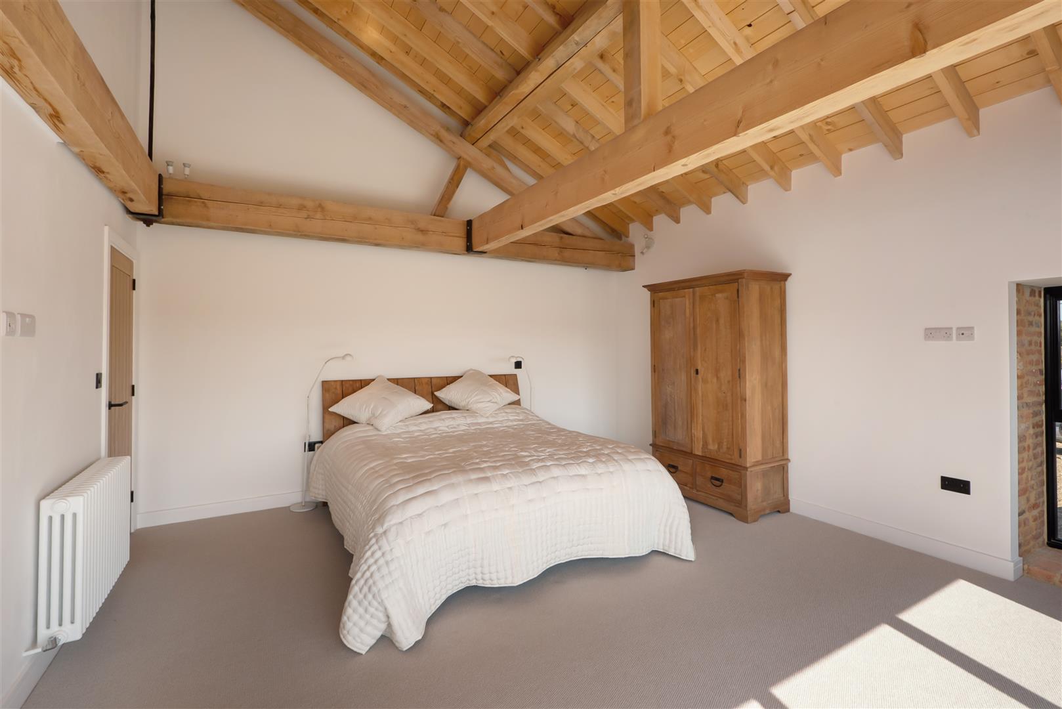
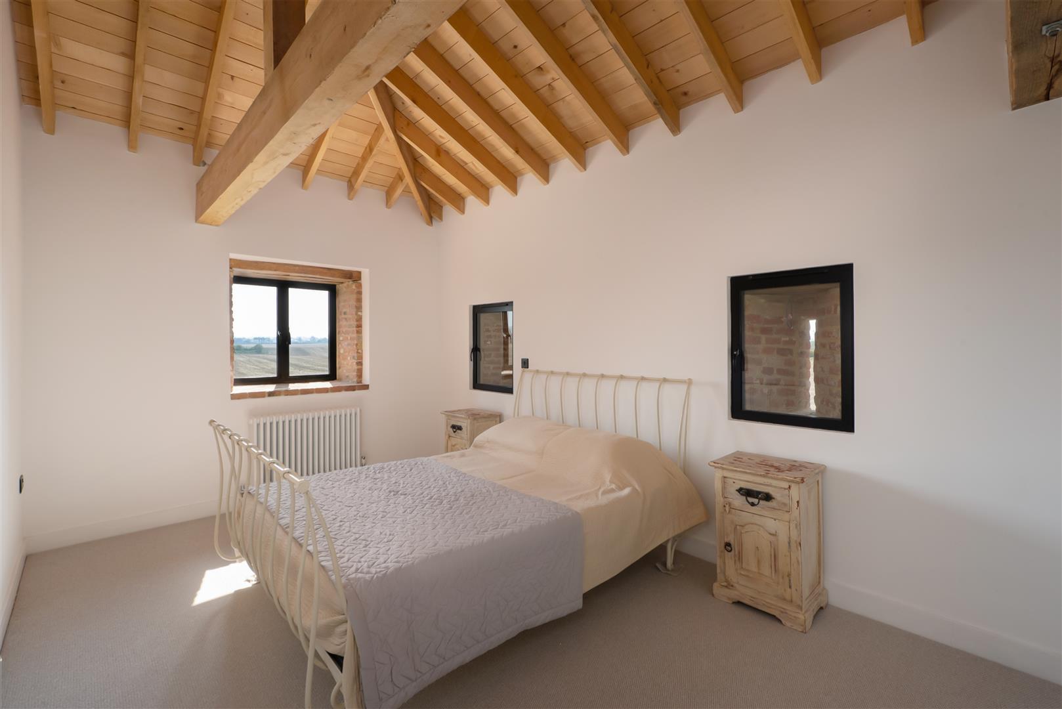
- Celebration of the original timber roof structure
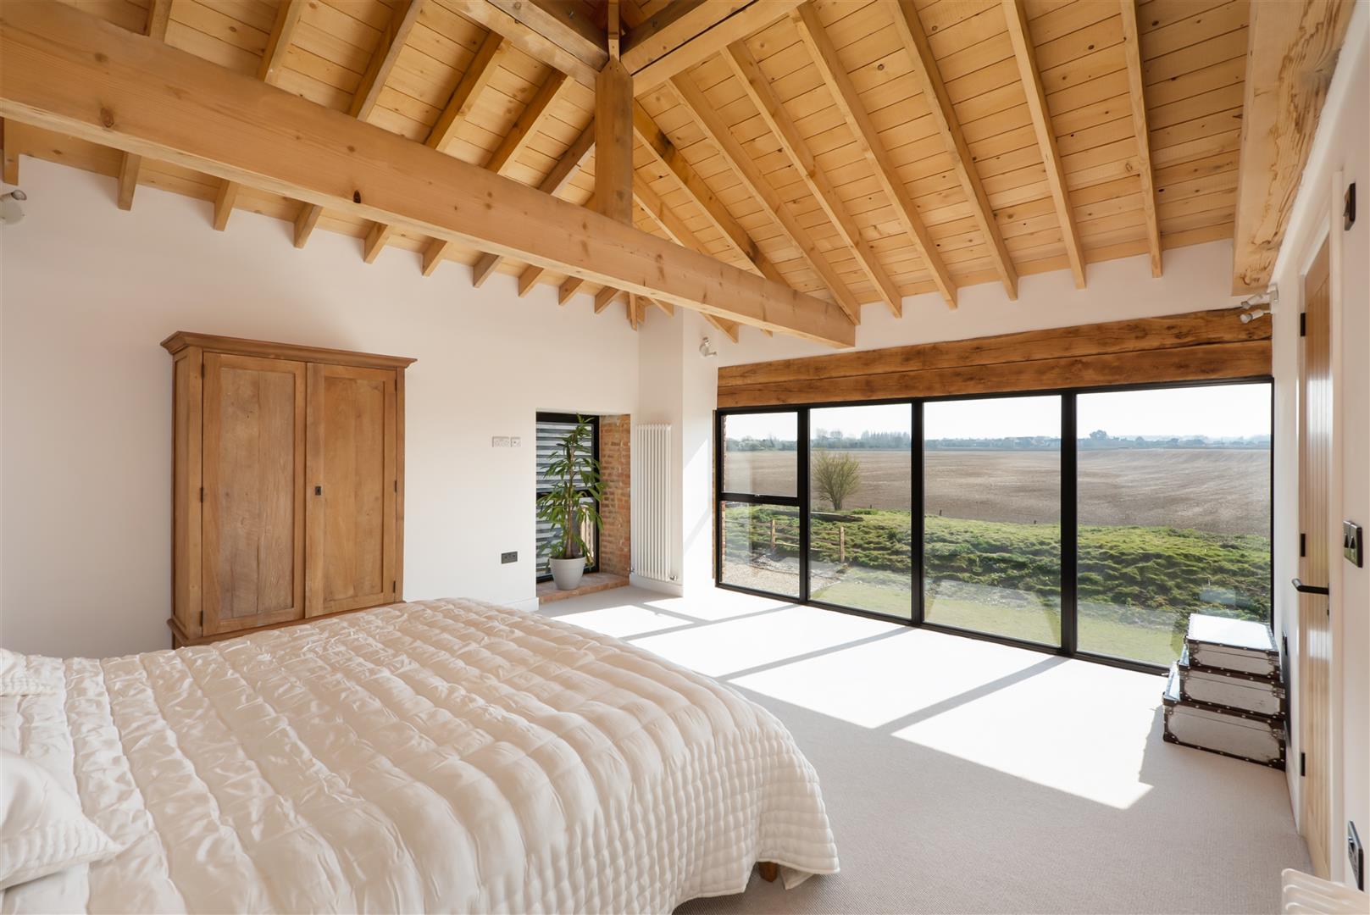
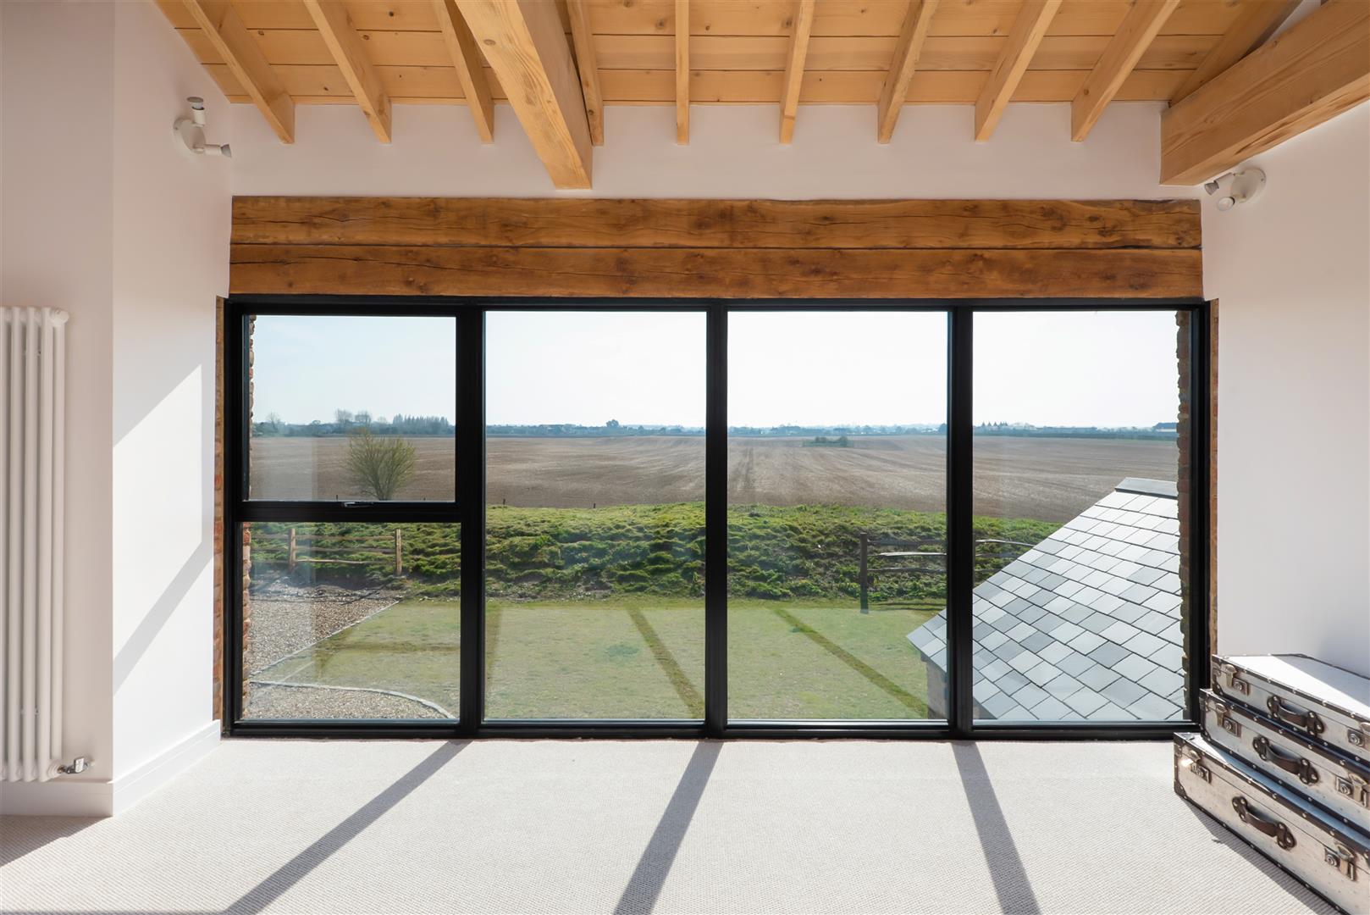
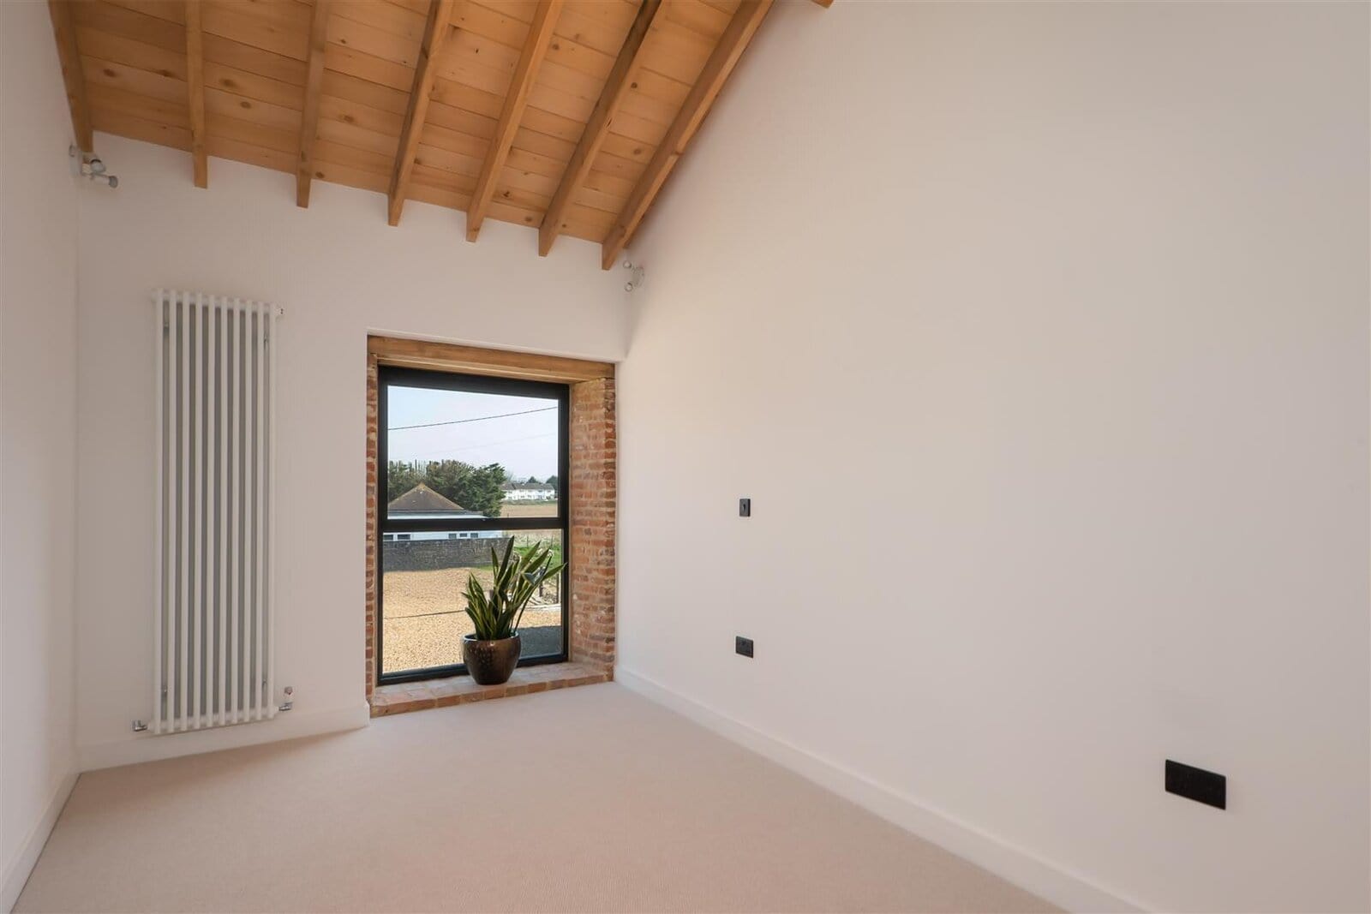
- Sensitive insertion of new glazing to maximise daylight
- Preservation of the agricultural character of the building
Particular emphasis was placed on the vaulted first floor ceilings, which expose the fine craftsmanship of the historic roof structure. Rough sawn sarking boards were used to maintain authenticity while enhancing the sense of volume and drama within the upper level spaces.
This approach ensures the heritage significance of the building is respected while creating four distinctive luxury homes in the Kent countryside.
Spacious family accommodation
Each of the four converted barns provides extensive accommodation ranging from approximately 2300 sq ft to 2944 sq ft. The layouts have been carefully configured to work within the constraints of the existing structure while delivering modern open plan living.
Across the development, the homes include:
- Large open plan living and dining areas incorporating handmade kitchens
- Separate utility rooms
- Four double bedrooms
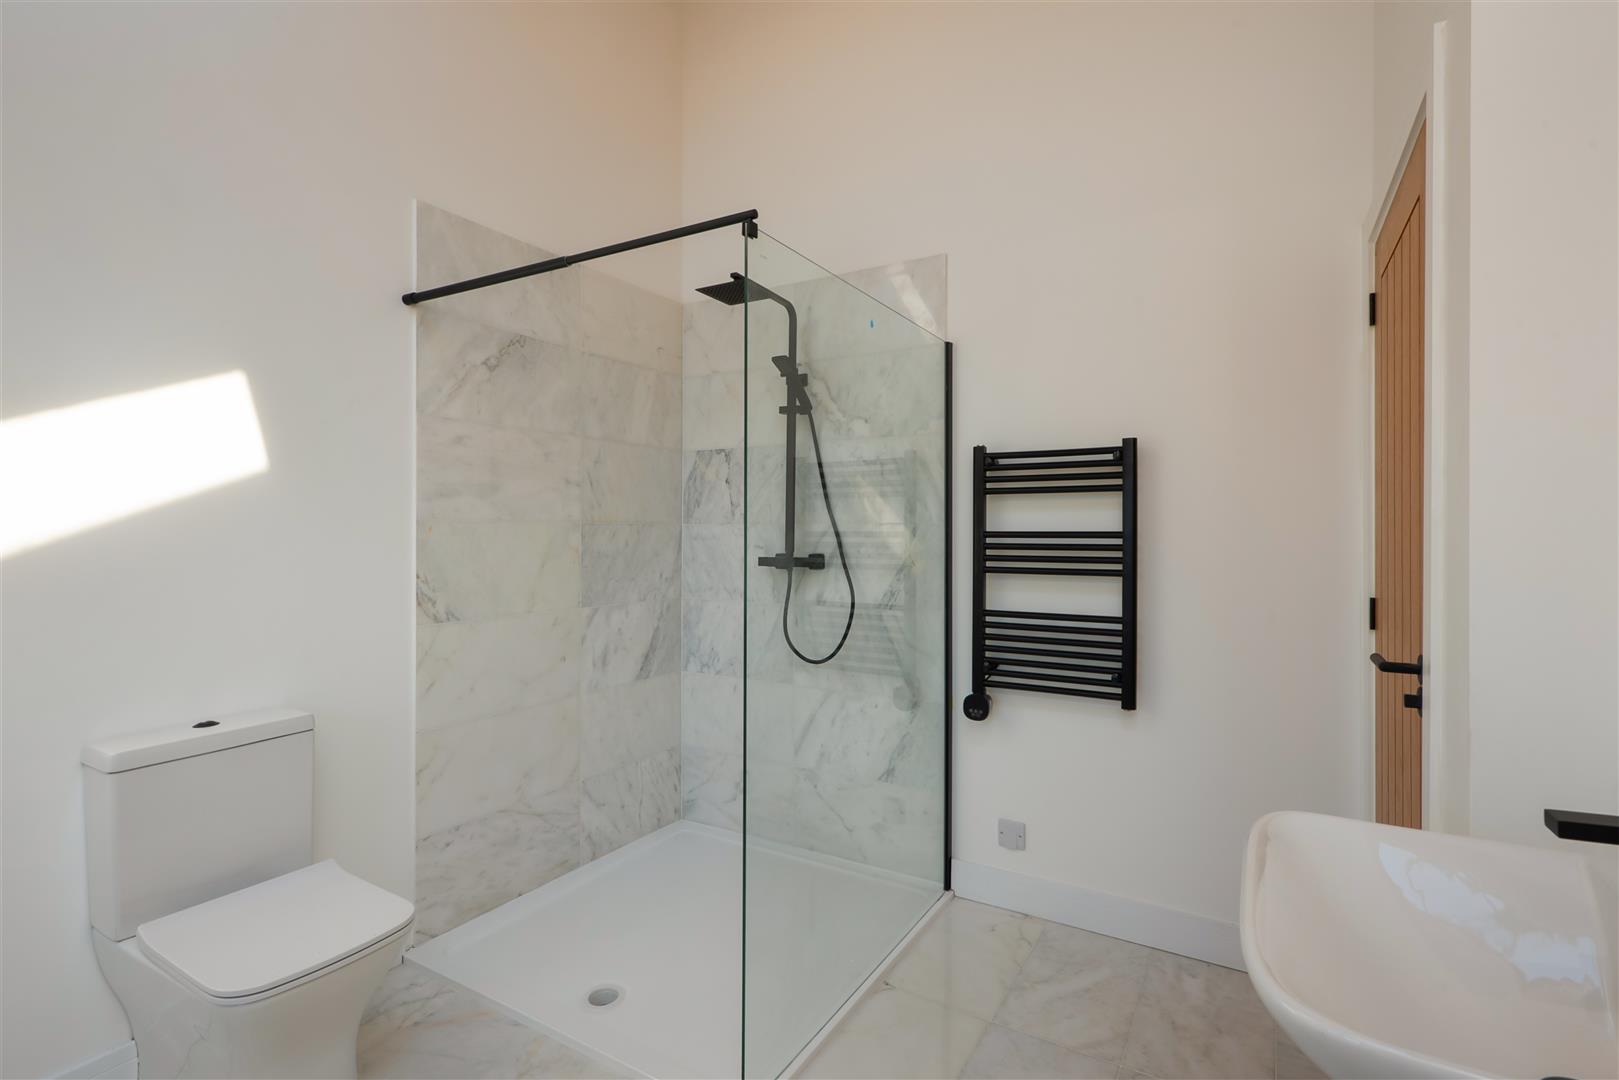
- Three bathrooms, including two en suite shower rooms
- Additional cloakrooms
Selected plots incorporate additional reception spaces such as sitting rooms, snugs or garden rooms, offering flexibility for family life and home working.
The generous proportions and high specification position Frognal Farm Barns as a premium rural housing development in Teynham.
Landscape, setting and rural character
The external design respects the agricultural origins of the site. The barns are arranged around a courtyard setting, providing a sense of arrival while maintaining privacy for each dwelling.
Key external features include:
- Thoughtfully landscaped private gardens
- Natural stone terraces overlooking open countryside
- Courtyard parking areas
- Car ports with integrated electric vehicle charging points
- Additional storage and, in one instance, a garage
The development retains a strong connection to its rural context, with uninterrupted views across adjoining farmland and a clear distinction between built form and open landscape.
Location and connectivity
Frognal Farm Barns are located on the outskirts of Teynham, within the Borough of Swale, between Sittingbourne and the historic market town of Faversham.
The area is known for its picturesque countryside, proximity to the North Kent coast and access to wildlife habitats designated as an international Ramsar site and Site of Special Scientific Interest.
Residents benefit from:
- Access to the A2 and M2 motorway network
- High speed rail services from Sittingbourne to London St Pancras in approximately 1 hour
- Rail connections from Teynham station to London Victoria and London St Pancras
- Nearby primary and secondary schools
- Coastal sailing from Swale Marina
- Walking and cycling routes including the Saxon Shore Way and National Cycle Route 1
This combination of rural setting and strong transport links makes the development particularly attractive for families seeking countryside living within commuting distance of London.
Energy performance and modern standards
Despite the constraints of a listed building, each dwelling achieves a predicted EPC rating of C, demonstrating the integration of modern insulation, services and sustainable technologies within a historic fabric.
The inclusion of electric vehicle charging infrastructure further reinforces the project’s commitment to contemporary environmental standards within a heritage context.
Outcome – luxury barn conversions in Kent
Frognal Farm Barns exemplifies Blackrock Architecture Ltd’s capability in delivering high quality barn conversions and small scale multiple housing developments in Kent.
The scheme successfully:
- Preserves and enhances a Grade II listed 16th Century barn
- Creates four substantial four bedroom family homes
- Integrates modern open plan living within a historic structure
- Respects its rural setting and surrounding farmland
- Provides high specification accommodation with strong sustainability credentials
This project reflects our expertise in listed building consent, conservation led design and premium residential architecture across Kent and the Southeast.