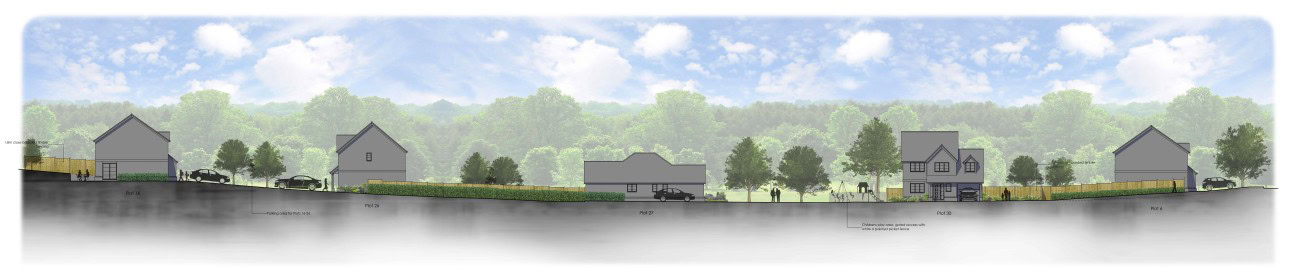
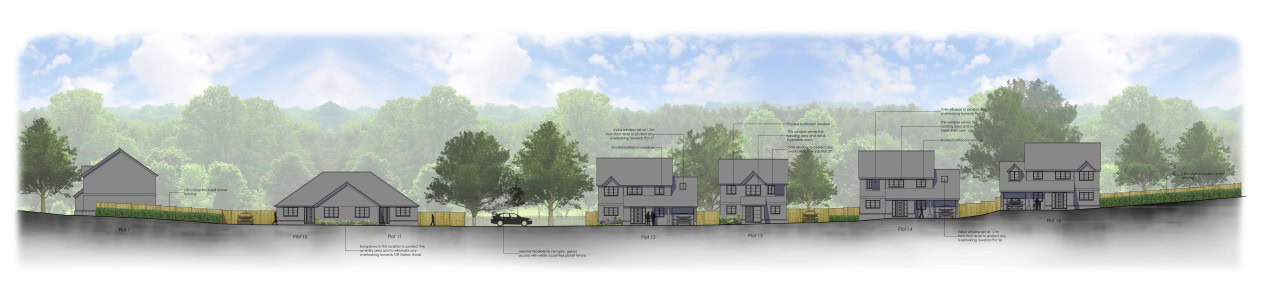
Residential development in Walmer, Deal – 30 new homes
Blackrock Architecture Ltd was appointed as architectural designer for a 30 unit residential development at 115 Station Road, Walmer, Deal, Kent CT14. The 1.1 hectare site was formally allocated for housing by Dover District Council and required a comprehensive planning led design approach.
This multiple housing scheme replaces a single detached dwelling and former equestrian land with a carefully planned mix of two, three and four bedroom family homes. The development responds directly to Local Plan policy, transport requirements and environmental constraints, while delivering high quality new build housing in Walmer.
As experienced residential designers in Kent, our role encompassed masterplanning, architectural design, planning strategy and coordination of specialist consultants.
Site analysis and planning strategy
The site sits along Station Road within an established residential area of Walmer, close to local amenities and rail connections. The Local Plan allocation identified several key requirements which informed the design from the outset:
- Primary vehicular access from Station Road
- A new pedestrian footway along the northern boundary
- Transport Assessment addressing cumulative impact
- Retention and enhancement of boundary trees and hedgerows
- Flood Risk Assessment and SuDs strategy
- Sensitivity to Groundwater Source Protection Zone 2
Our planning strategy focused on delivering a policy compliant residential scheme in Deal that enhanced the character of the area while maximising the development potential of the allocated site.
The layout applies the sequential approach to flood risk, integrates sustainable drainage systems and strengthens landscape buffers to neighbouring properties.
Masterplanning and layout design
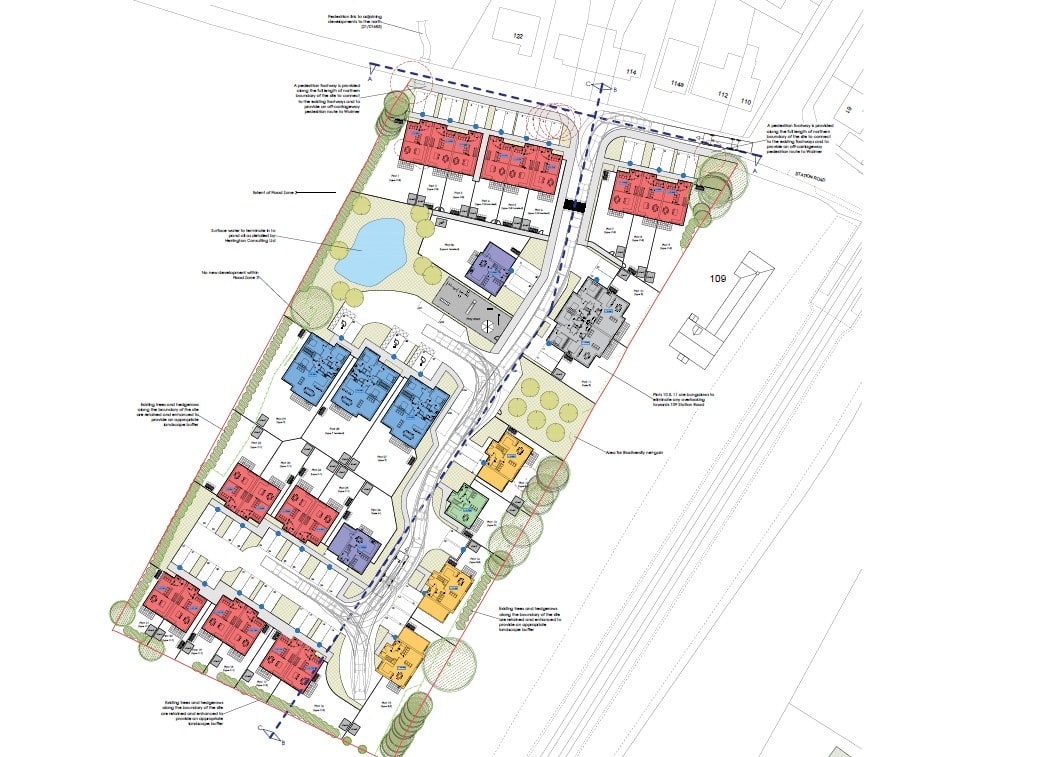
The residential masterplan establishes a clear hierarchy of streets and spaces. A primary access point from Station Road leads to an internal looped arrangement, improving legibility and circulation.
Key design principles include:
- Strong frontage definition along the internal streets
- Natural surveillance of public areas
- Integrated on plot and courtyard parking
- Safe pedestrian routes connecting to existing footways
- Landscape led edges to soften boundaries
A new off carriageway pedestrian route along the northern boundary enhances connectivity to Walmer station and adjoining developments. This improves walkability and supports sustainable transport objectives in accordance with local planning policy.
The development demonstrates how thoughtful housing layout design can create a sense of place within a suburban context.
Housing mix and space standards
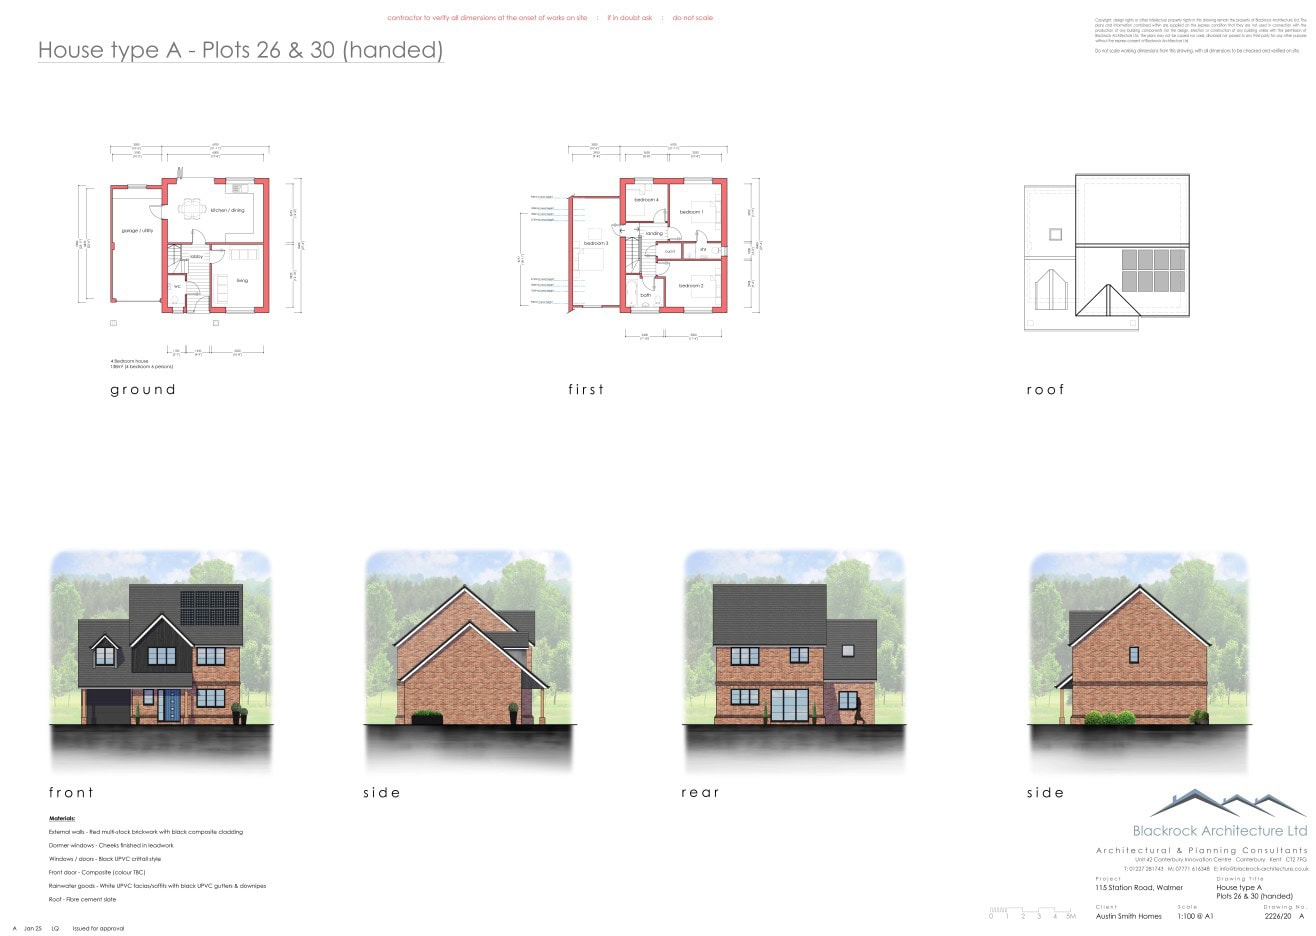
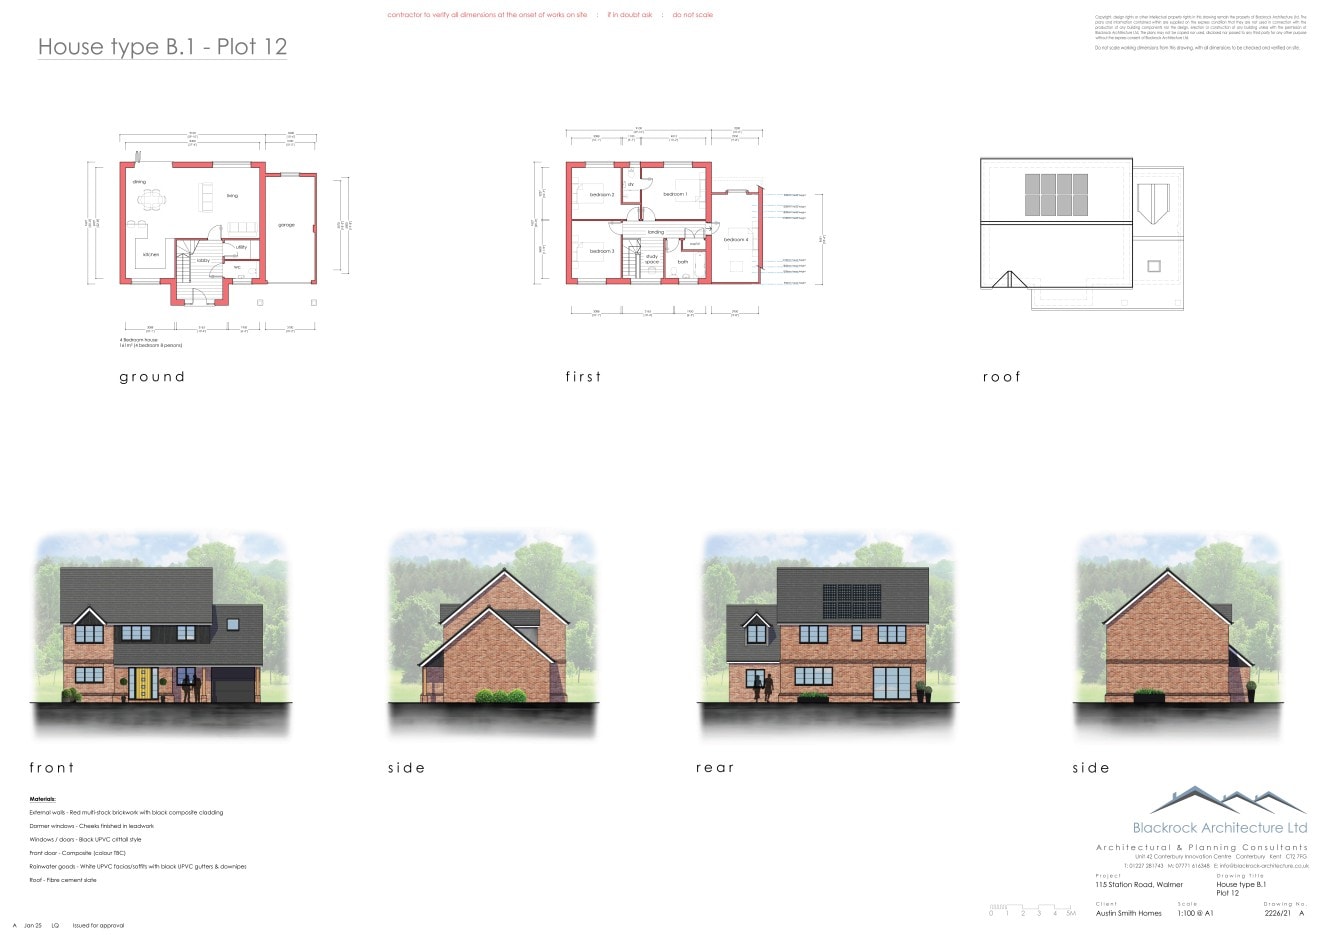
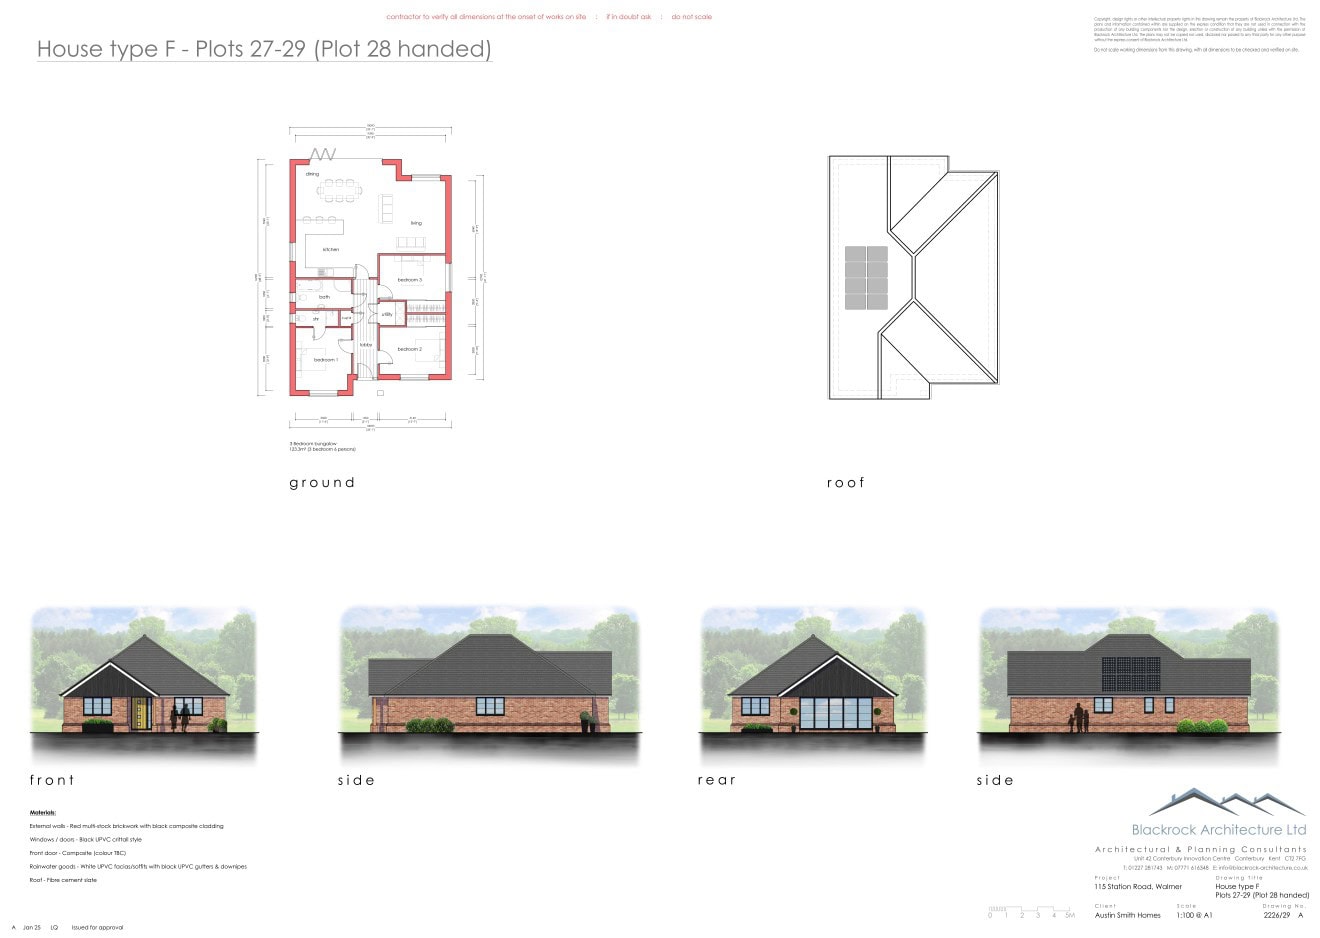
The scheme delivers a balanced housing mix suitable for a range of households, from first time buyers to growing families. Six bespoke house types were developed to create visual variety while maintaining architectural cohesion.
- House type A – 4 bedroom, 6 person – 138 m²
- House type B – 4 bedroom, 6 person – 161 m²
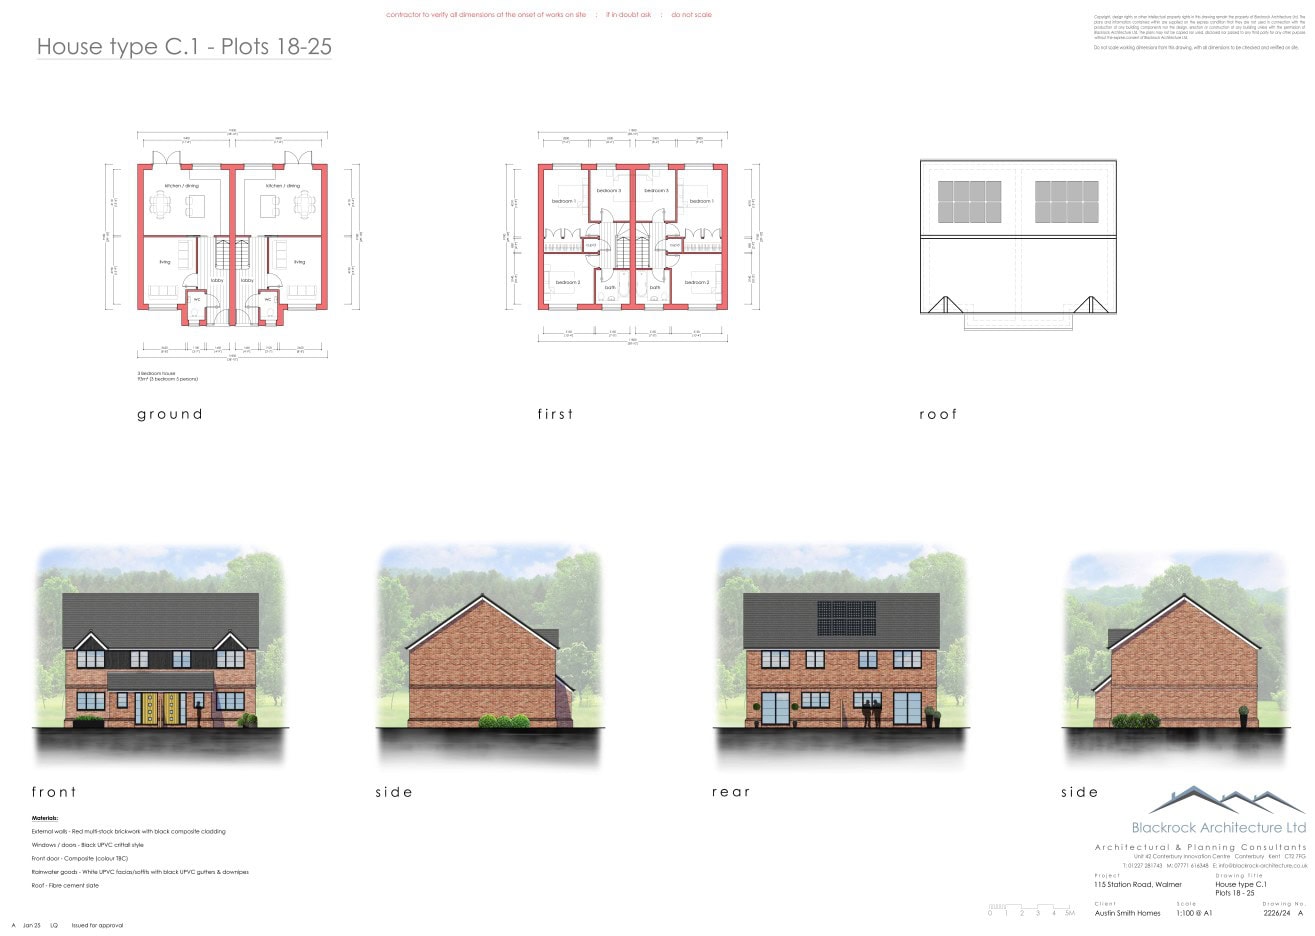
- House type C – 3 bedroom, 5 person – 93 m²
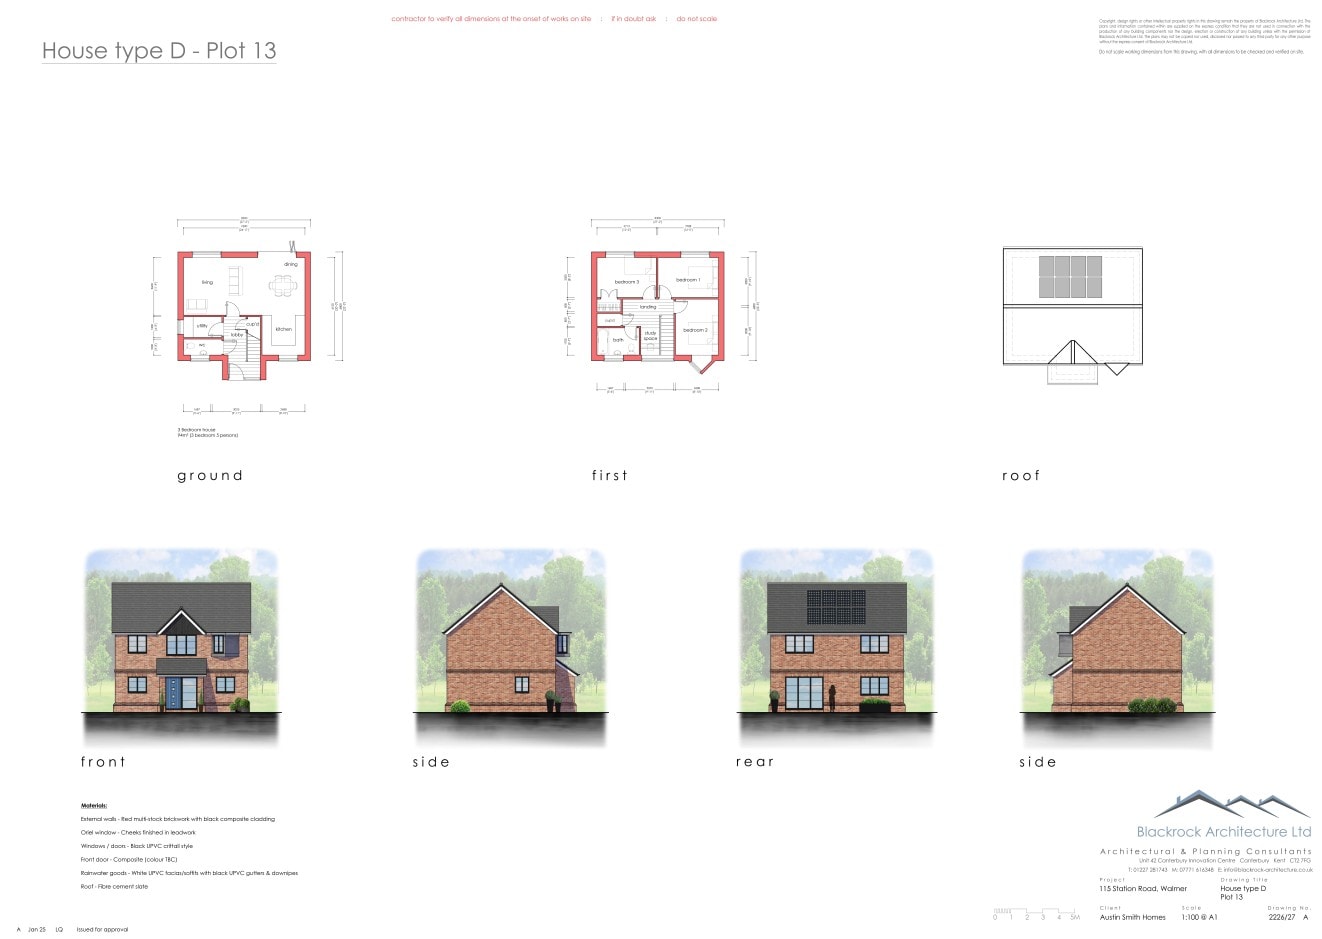
- House type D – 3 bedroom, 5 person – 94 m²
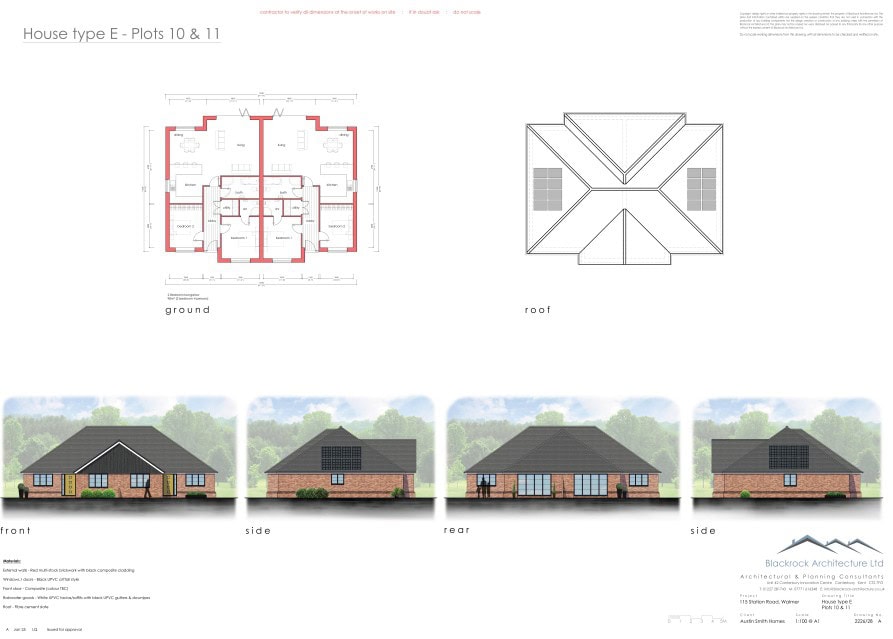
- House type E – 2 bedroom, 4 person – 98 m²
- House type F – 3 bedroom, 6 person – 123.3 m²
All dwellings meet or exceed National Technical Housing Standards, particularly in relation to internal floor area and dedicated storage provision. This ensures the homes provide long term functionality and meet modern expectations for new build housing in Kent.
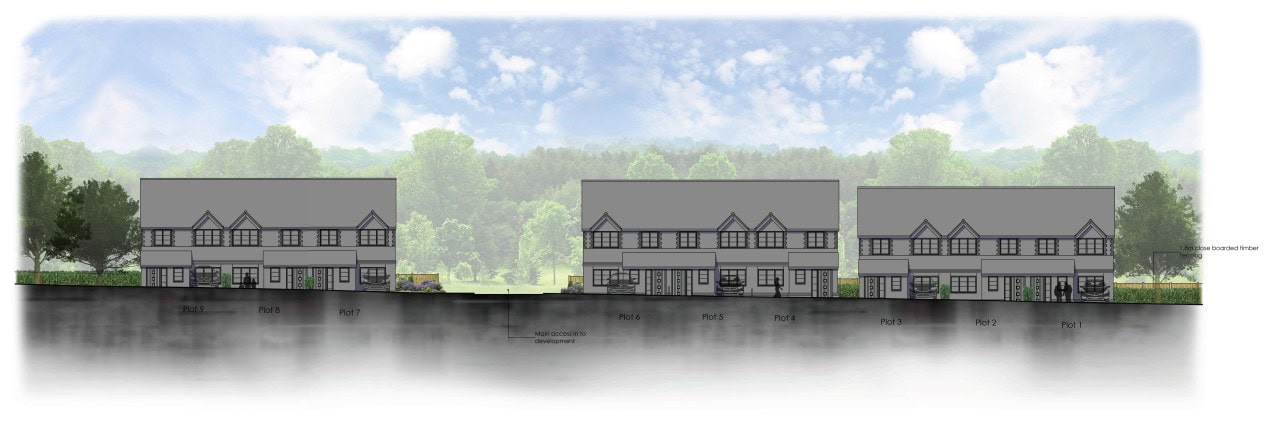
The mix of detached, semi-detached and short terraces introduces rhythm into the street scene and avoids the repetition often associated with larger housing estates.
Architectural design and materials
The architectural language draws on the local vernacular of Walmer and Deal, incorporating traditional materials with contemporary detailing. As residential architectural designers in Kent, we sought to create a development that stands apart in terms of material quality and visual interest.
The material palette includes:
- Red multi stock brickwork
- Feature flintwork referencing properties opposite
- Black composite cladding for contrast and articulation
- Fibre cement slate roofing
- Lead detailing to dormers and oriel windows
- Black Crittall style UPVC windows and doors
- Aluminium bi fold and patio doors
- Composite entrance doors
Feature flint panels to selected plots reinforce local character and create a strong identity along the frontage. Careful proportioning of windows, gables and roof forms ensures a coherent yet varied streetscape.
This approach reflects our wider portfolio of high quality residential developments across Kent and the Southeast.
Access, transport and connectivity
Vehicular access is taken directly from Station Road in accordance with the site allocation. The internal road layout has been designed to accommodate safe vehicle movement, refuse collection and emergency access.
A detailed Transport Assessment considered the cumulative impact of this and other allocated sites along Station Road, including junction capacity and potential mitigation measures.
Pedestrian connectivity was prioritised, with new footway provision improving links to Walmer station and surrounding residential areas. This supports sustainable travel patterns and reduces reliance on private vehicles.
Landscape design and environmental response
Landscape and green infrastructure are central to the scheme. Existing trees and hedgerows along the site boundary are retained wherever possible and enhanced to create an effective landscape buffer.
The development incorporates:
- Private rear gardens to all dwellings
- Areas of open space within the layout
- Informal play opportunities
- Sustainable drainage features integrated into the masterplan
The overall scale and massing were carefully controlled to preserve residential amenity, maintain appropriate separation distances and protect the character of the locality.
Outcome – high quality new homes in Deal, Kent
The completed design presents a well-considered residential development in Walmer that aligns with Dover District Council policy and local housing needs.
The scheme:
- Transforms an underutilised site into 30 new family homes
- Enhances the street scene along Station Road
- Delivers policy compliant, space standard compliant housing
- Integrates transport, drainage and landscape strategies from the outset
- Provides high quality architectural design using durable materials
This project demonstrates Blackrock Architecture Ltd’s expertise in residential architecture, housing masterplanning and planning consultancy in Kent. We specialise in delivering multiple housing developments that balance commercial viability, planning policy and strong architectural identity.